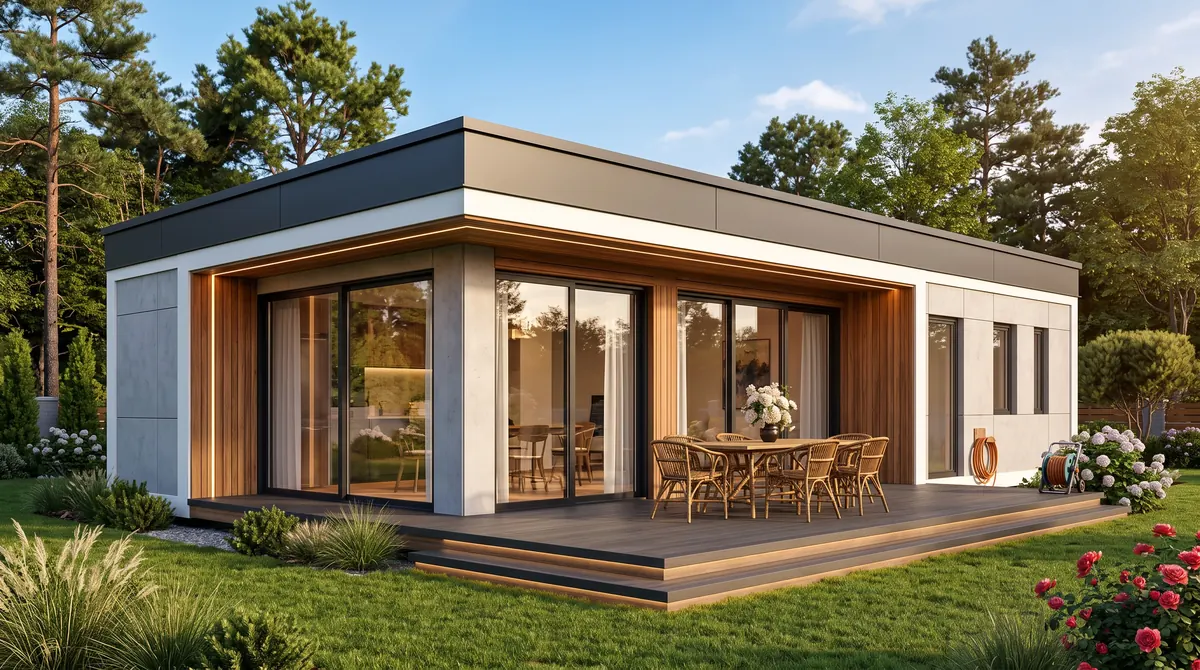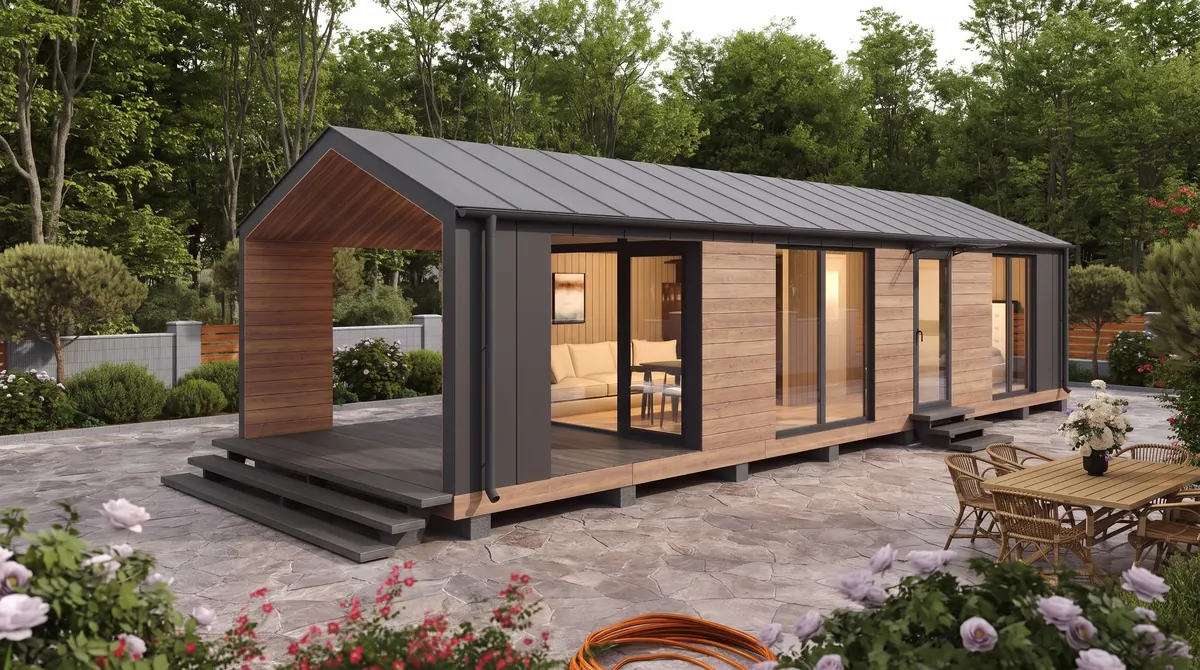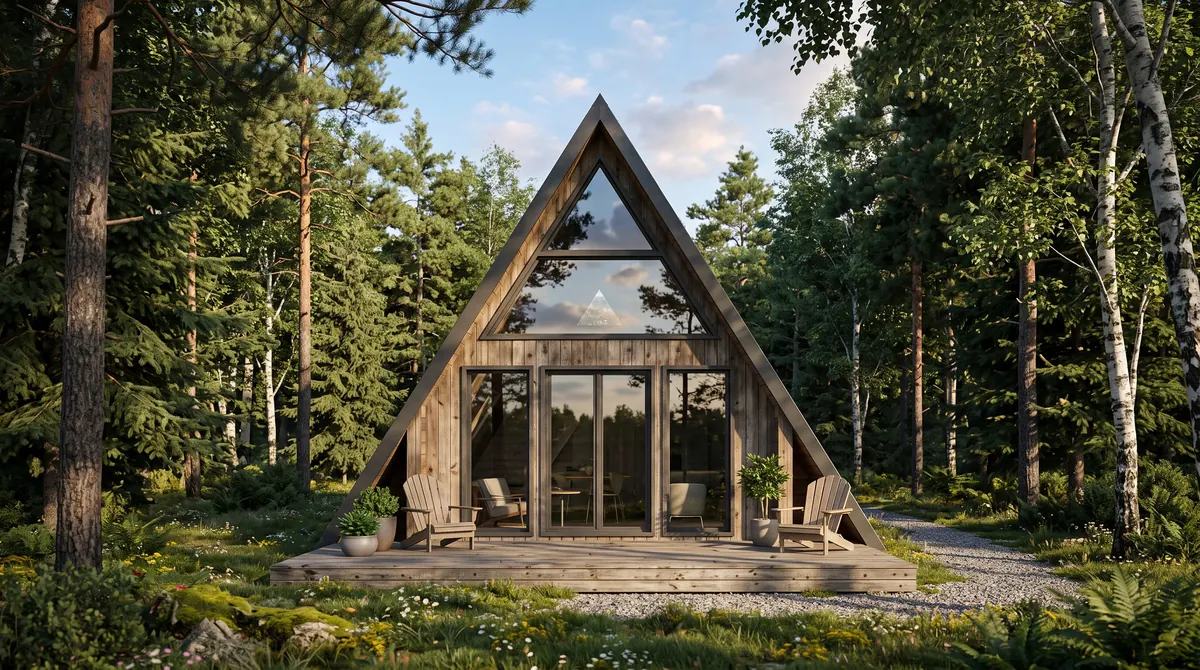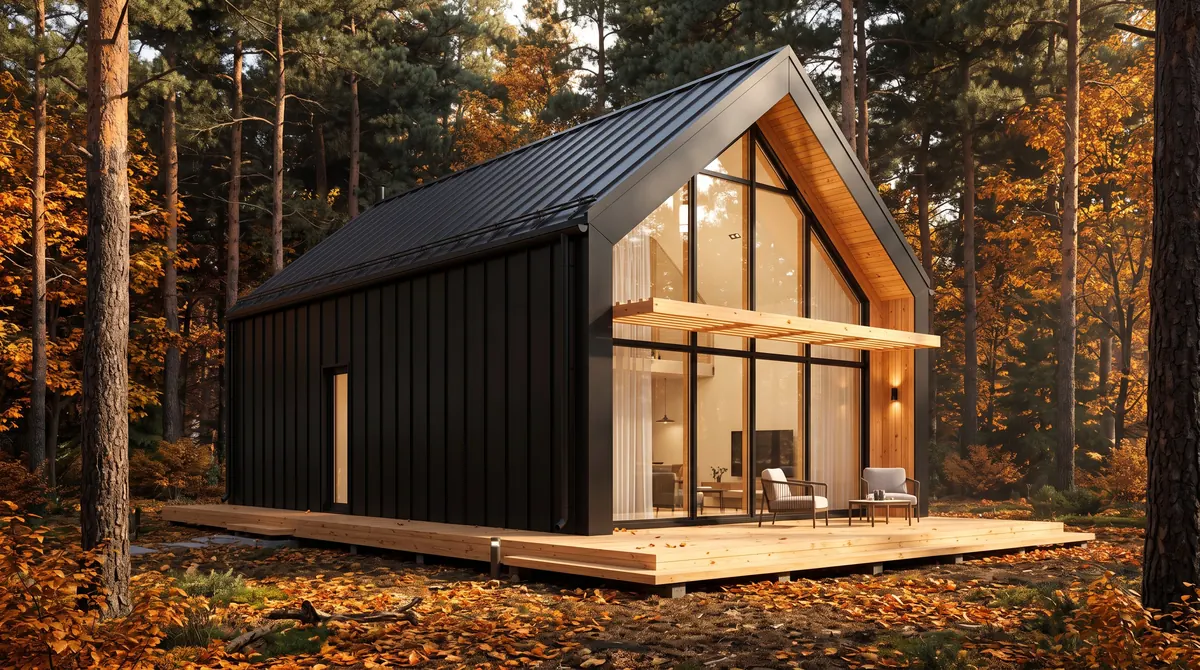
Modern house
The gable house in five facade colours — 60 to 150 m².
Available in 4 sizes, 60–150 m²
From €57,000Turnkey · excl. VAT · transport & assembly free
Two storeys of generous living space
The modern two-storey prefab villa, available in 4 sizes from 200 to 350 m² — larger sizes on request.
From €320,000
Turnkey price excl. VAT — transport and assembly free of charge.
20-year warranty on the timber structure
The villa is our largest house: a modern two-storey home with generous glazing, open living areas on the ground floor and the private rooms upstairs.
It starts at 200 m² and comes in four sizes up to 350 m²; larger villas are planned on request. Layout and facade are planned together with you.
The villa is built in timber-frame construction, CE-certified and delivered turnkey. Transport and assembly are free of charge, and you can pay 40 % up front and the rest in monthly instalments.
The same house from 200 to 350 m² — choose the size that suits you. Every size is available in all facade colours.
€320,000200 m² × €1,600/m²
€400,000250 m² × €1,600/m²
€480,000300 m² × €1,600/m²
€560,000350 m² × €1,600/m²
All prices are turnkey prices excluding VAT — transport and assembly are free of charge. Foundations and connections depend on your site and are quoted individually.
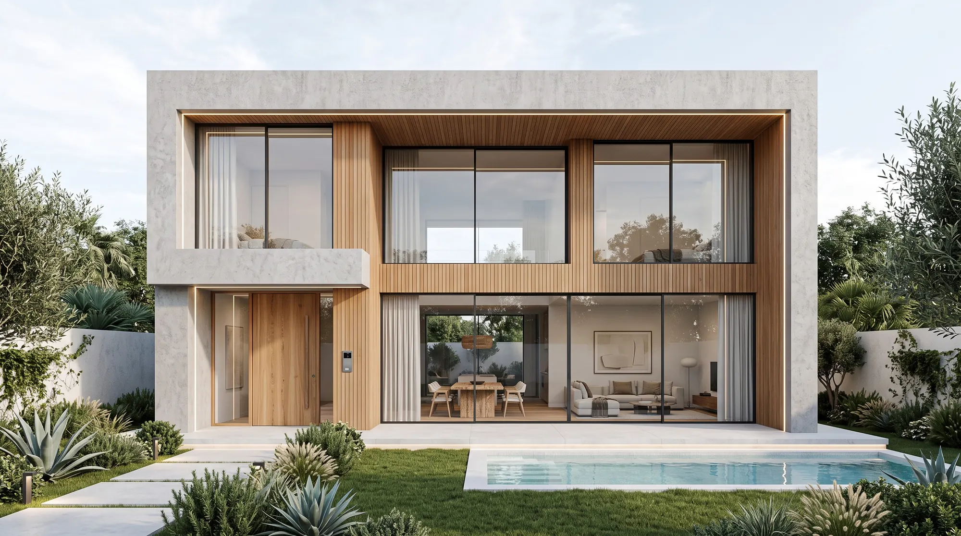
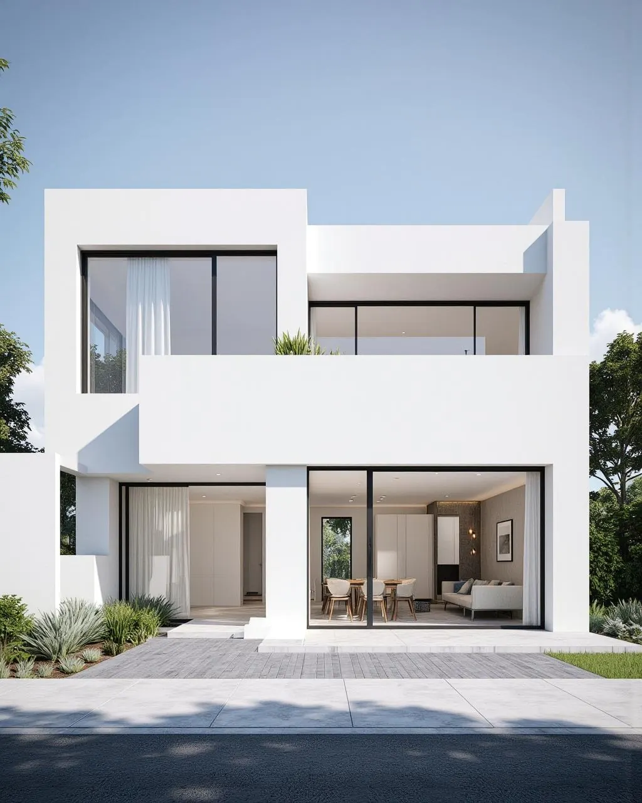
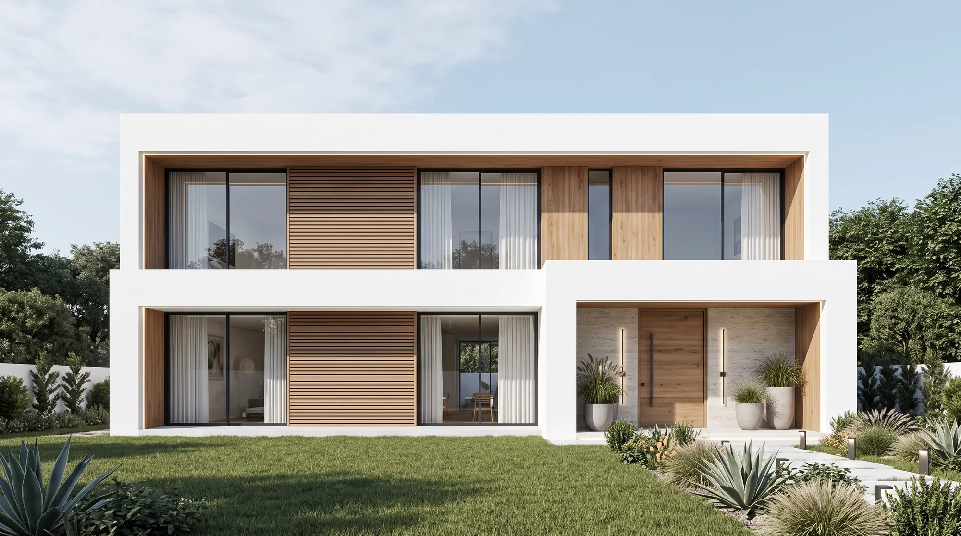
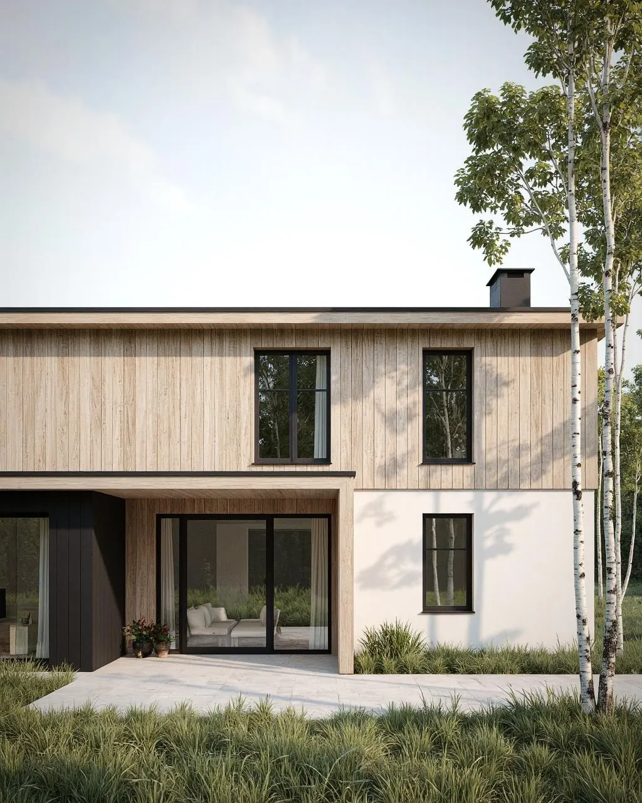
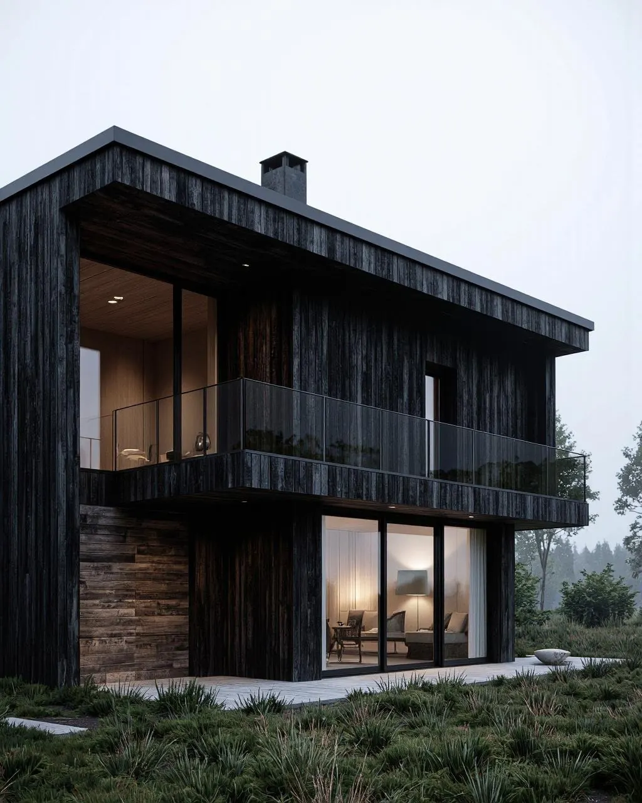
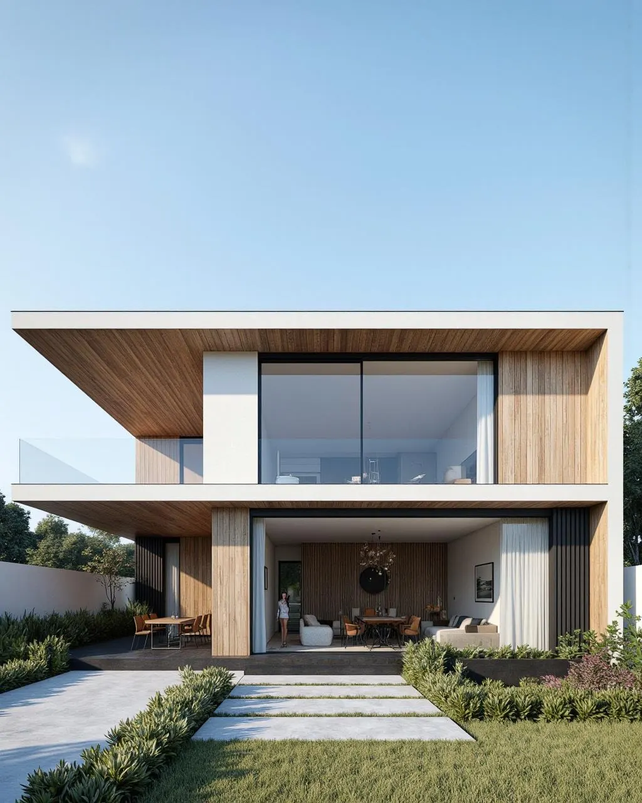
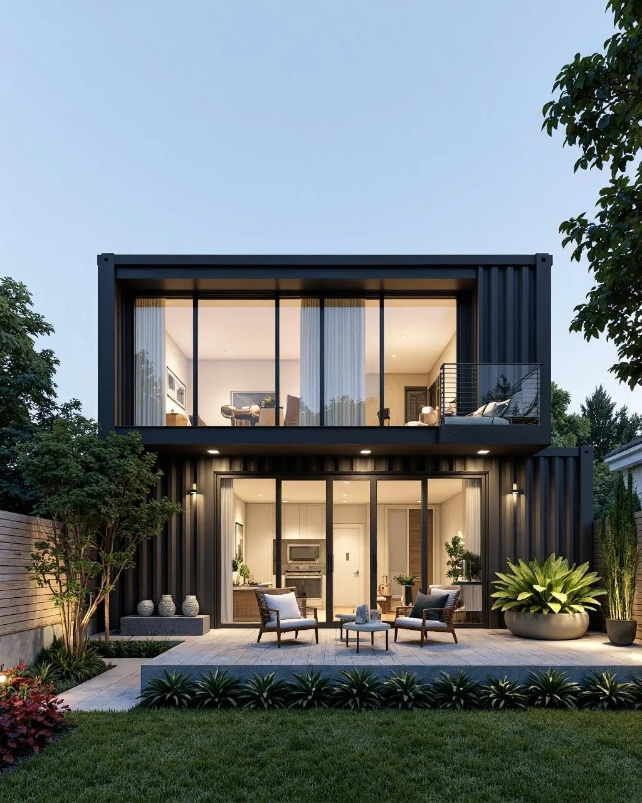
The images are visualisations. Finishes, colours and details of your house are chosen together with you.
The same house in different facade colours. Choose yours in the configurator — the colour is included in the price.
Floor plans of all Villa sizes. Every plan can be adapted to your wishes and your plot.
Open living and dining on the ground floor, four bedrooms upstairs.
| Room | Area |
|---|---|
| Ground floor | |
| Living room | 27.0 m² |
| Dining | 12.0 m² |
| Kitchen | 12.0 m² |
| Stairs | 4.0 m² |
| Office | 10.0 m² |
| Entrance | 10.0 m² |
| Hall | 7.2 m² |
| Bathroom | 6.6 m² |
| Utility | 6.6 m² |
| Storage | 6.6 m² |
| Upper floor | |
| Master bedroom | 18.0 m² |
| En-suite | 6.0 m² |
| Bedroom 2 | 10.0 m² |
| Bedroom 3 | 10.0 m² |
| Hall | 14.4 m² |
| Bedroom 4 | 9.9 m² |
| Bathroom | 9.9 m² |
| Wardrobe | 9.9 m² |
| Storage | 9.9 m² |
| Total living area | 200.0 m² |
Four bedrooms, three bathrooms and a private roof terrace.
| Room | Area |
|---|---|
| Ground floor | |
| Living room | 33.8 m² |
| Dining | 15.6 m² |
| Kitchen | 15.6 m² |
| Stairs | 4.0 m² |
| Office | 12.0 m² |
| Entrance | 12.0 m² |
| Hall | 8.4 m² |
| Bathroom | 9.6 m² |
| Utility | 9.6 m² |
| Storage | 14.4 m² |
| Upper floor | |
| Bedroom 2 | 10.0 m² |
| Master bedroom | 16.0 m² |
| En-suite | 8.0 m² |
| Hall | 16.2 m² |
| Bedroom 3 | 16.8 m² |
| Bathroom | 12.0 m² |
| Bedroom 4 | 16.8 m² |
| Wardrobe | 9.6 m² |
| Storage | 9.6 m² |
| Total living area | 250.0 m² |
Five bedrooms, four bathrooms and a roof terrace.
| Room | Area |
|---|---|
| Ground floor | |
| Living room | 36.4 m² |
| Dining | 16.8 m² |
| Kitchen | 16.8 m² |
| Stairs | 4.0 m² |
| Office | 10.0 m² |
| Bedroom 5 | 12.0 m² |
| Entrance | 10.0 m² |
| Hall | 10.8 m² |
| Bathroom | 12.0 m² |
| Utility | 9.6 m² |
| Wardrobe | 9.6 m² |
| Storage | 12.0 m² |
| Upper floor | |
| Bedroom 2 | 12.0 m² |
| Master bedroom | 16.0 m² |
| En-suite | 8.0 m² |
| Wardrobe | 8.0 m² |
| Hall | 19.2 m² |
| Bedroom 3 | 16.8 m² |
| Bathroom | 14.4 m² |
| Bedroom 4 | 16.8 m² |
| Bathroom 2 | 14.4 m² |
| Storage | 14.4 m² |
| Total living area | 300.0 m² |
Five bedrooms, a home office, four bathrooms and a roof terrace.
| Room | Area |
|---|---|
| Ground floor | |
| Living room | 41.6 m² |
| Dining | 19.2 m² |
| Kitchen | 19.2 m² |
| Stairs | 4.0 m² |
| Office | 12.0 m² |
| Bedroom 5 | 12.0 m² |
| Entrance | 14.0 m² |
| Hall | 12.6 m² |
| Bathroom | 12.0 m² |
| Utility | 9.6 m² |
| Wardrobe | 9.6 m² |
| Storage | 19.2 m² |
| Upper floor | |
| Bedroom 2 | 16.0 m² |
| Master bedroom | 20.0 m² |
| En-suite | 10.0 m² |
| Wardrobe | 8.0 m² |
| Hall | 22.2 m² |
| Bedroom 3 | 19.2 m² |
| Bathroom | 14.4 m² |
| Bedroom 4 | 19.2 m² |
| Office | 16.8 m² |
| Bathroom 2 | 9.6 m² |
| Storage | 9.6 m² |
| Total living area | 350.0 m² |
The key facts about construction, energy and equipment of the Villa.
| Construction system | Timber-frame construction, prefabricated wall elements |
|---|---|
| Studs | Structural timber C24, studs 50 × 150 mm |
| Sheathing | OSB/3 structural sheathing, 12 mm |
| Roof | Flat roof |
| Connection to the foundation | Anchored to a foundation prepared on site (slab or screw piles) |
| Certification | CE certificate |
| Wall thickness | approx. 275 mm |
|---|---|
| U-value, exterior wall (calculated) | approx. 0.22 W/m²K |
| Wall insulation | Stone wool 150 mm between the studs + 50 mm service layer |
| Membranes | Vapour barrier inside, wind barrier outside |
| Facade cladding | Ventilated facade — render, timber or metal, in the colour of your choice |
| Roof | Insulated flat roof with waterproofing membrane |
|---|
| Windows | Energy-efficient windows and exterior doors |
|---|---|
| Installation | Airtight installation with sealing tapes |
| Upgrade | Premium triple-glazed windows available as an extra |
| Interior lining | Gypsum board lining, 12.5 mm |
|---|---|
| Insulation | Non-combustible stone wool insulation |
| Heating & hot water | Heating planned per project; heat pump available as an extra |
|---|---|
| Solar power | Prepared for solar panels; solar system available as an extra |
| Interior finishing | Turnkey: floors, walls, bathrooms, electrics and plumbing ready to move in |
The wall build-up comes from the technical description of our CE certification; U-values are calculated values. The roof and facade finish depend on the house line. The exact specification of your house — including the structural calculation for your location — is part of your offer. More about the construction
Every Villa is delivered as a turnkey house with:
You don't need the whole amount up front: pay 40 % when you sign the contract and the rest in 24 to 120 monthly instalments. This applies to every house — whatever the line and size.
Indicative example without interest, prices excl. VAT. The exact payment terms are set out in your individual offer.
Ask about payment in instalmentsTell us where you would like to build and which size you are considering. We will send you a free, no-obligation offer — with the option to pay 40 % up front and the rest in monthly instalments.
From €320,000
Turnkey price excl. VAT — transport and assembly free of charge.
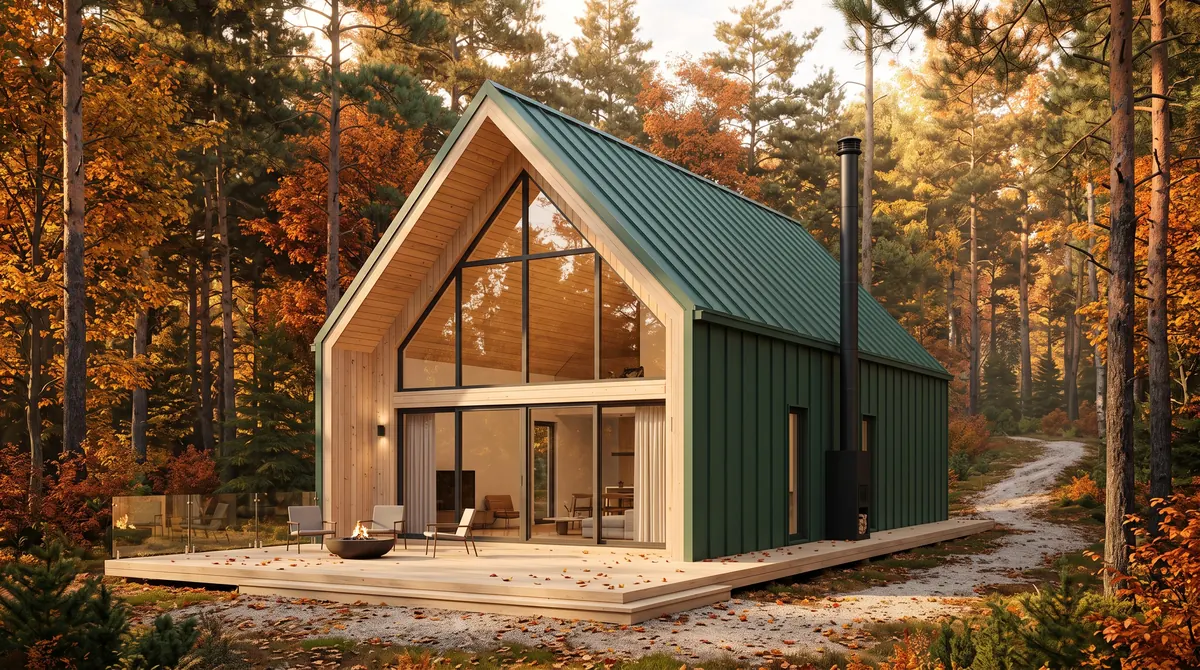
Prefer to talk? Call us on +387 65 20 10 20The gable house in five facade colours — 60 to 150 m².
Available in 4 sizes, 60–150 m²
From €57,000Turnkey · excl. VAT · transport & assembly free
The single-storey house with a flat roof — 60 to 120 m².
Available in 4 sizes, 60–120 m²
From €57,000Turnkey · excl. VAT · transport & assembly free
The single-storey gable house designed with a covered porch — 40 to 100 m².
Available in 4 sizes, 40–100 m²
From €38,000Turnkey · excl. VAT · transport & assembly free
Get in touch today — we will advise you personally and prepare a free, no-obligation proposal with price and delivery time.
Ask me anything about our houses
Automated assistant with prepared answers. For personal advice, ask for our team.