About Danube Modular

Modern houses, built with care

We plan and build modern prefab houses in timber-frame construction — turnkey, CE-certified and delivered with free transport and assembly.

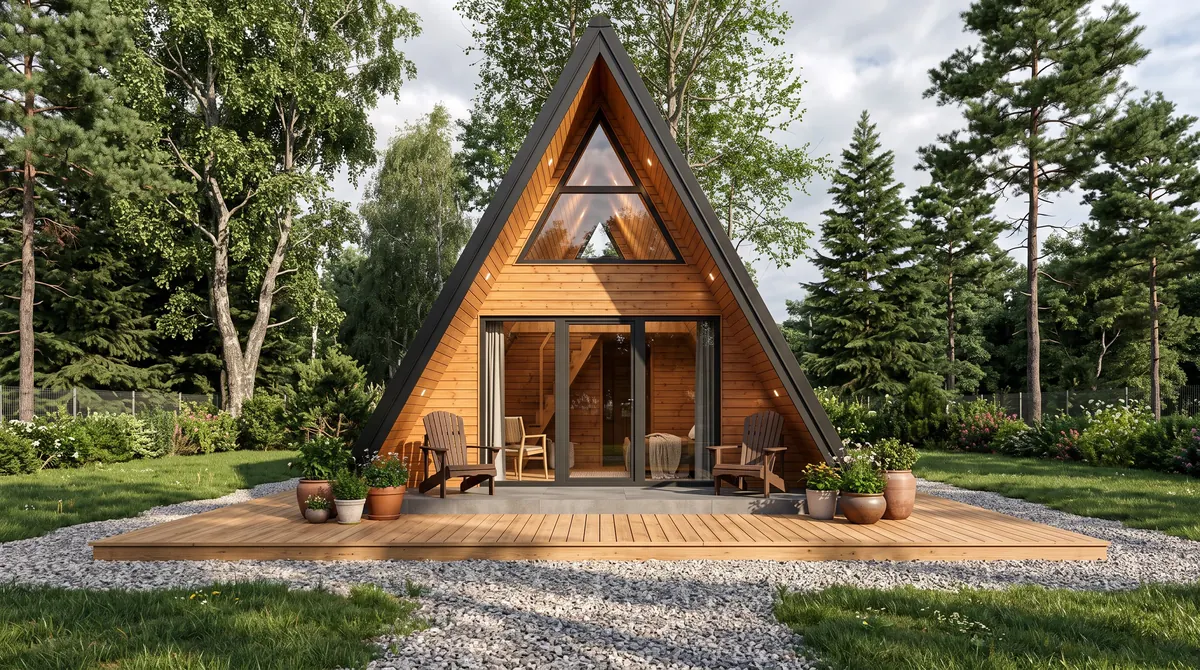
A-frame house with a glazed gable and a wide deck in a garden clearing
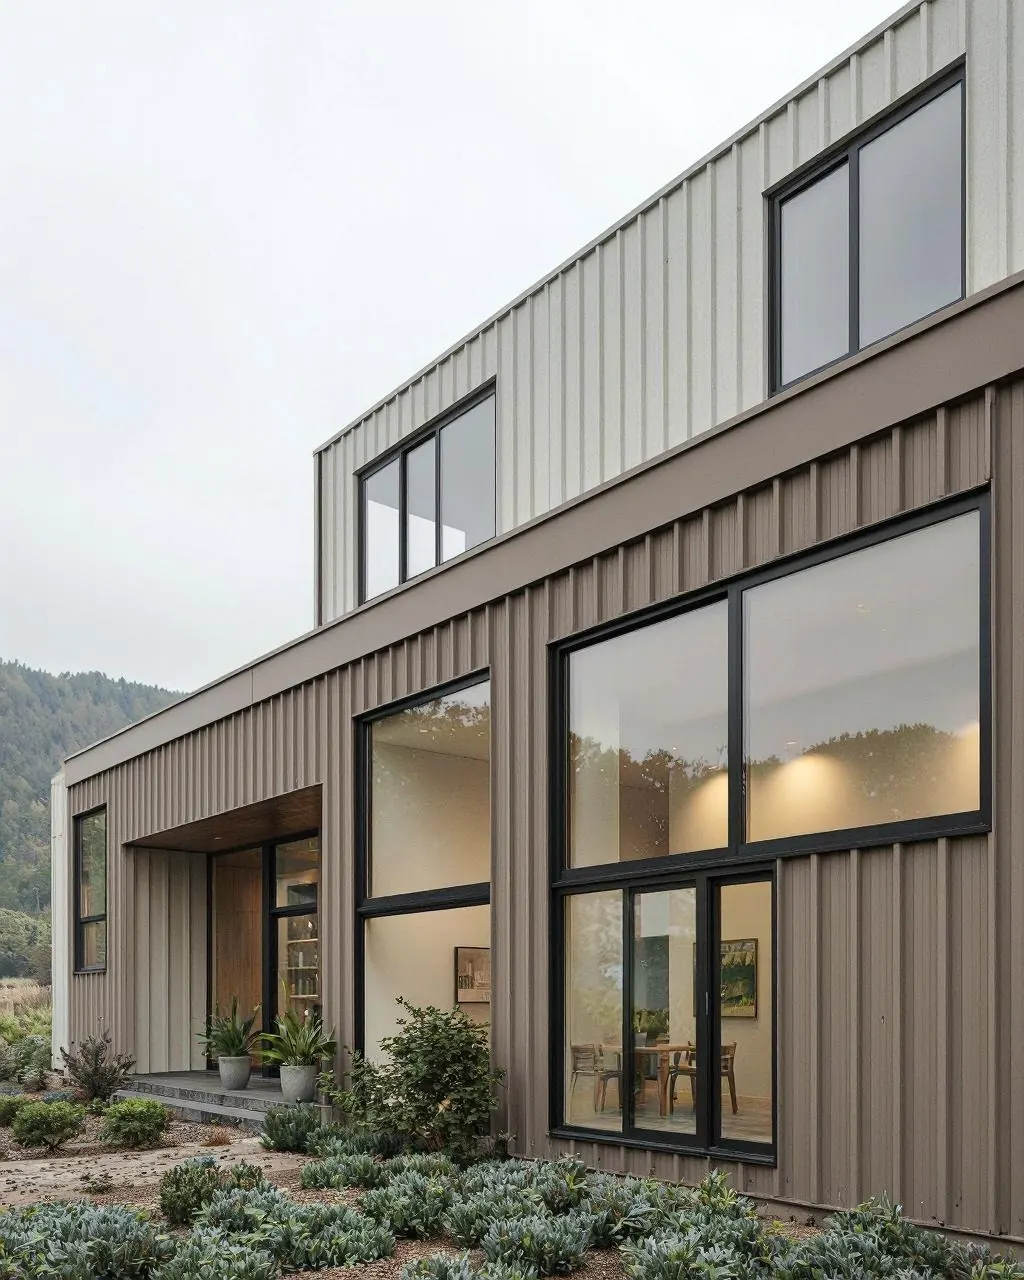
Modern house with two-tone metal cladding and large windows
Designed & built in Europe
Our story

Why Danube Modular exists

Danube Modular began with a simple idea: a new home should be clear, bright and well built — and it should not take years or come with hidden costs. That is why we offer five houses with a fixed price per square metre, each in four sizes.

Every house is planned as one system. Walls, roof, windows and installations are designed together, so the house is comfortable and energy-efficient.

The wall and roof elements are prefabricated in our production in Bosnia and Herzegovina, in dry, controlled conditions. On your plot the house is assembled quickly — and transport and assembly are included in the price.

Your home in the best hands
Mission & values

What we stand for

Our mission is to make a modern, energy-efficient home simple and affordable — with a fixed price, clear specifications and the option to pay in instalments.

  • Quality without shortcuts

    Structural C24 timber, stone wool insulation and quality checks at every stage — the build-up documented in our CE certification.

  • Sustainable by design

    Timber construction, a well-insulated envelope (U ≈ 0.22 W/m²K) and extras such as a heat pump and solar panels.

  • Transparent prices

    A fixed turnkey price per m², itemised extras and honest answers about permits, foundations and schedules — before you commit.

  • Personal service

    One point of contact from the first idea to handover — and afterwards for all your questions.

How we build

Prefabricated in the workshop, assembled on your plot

Building in controlled conditions means better quality, fewer surprises and a short time on site.

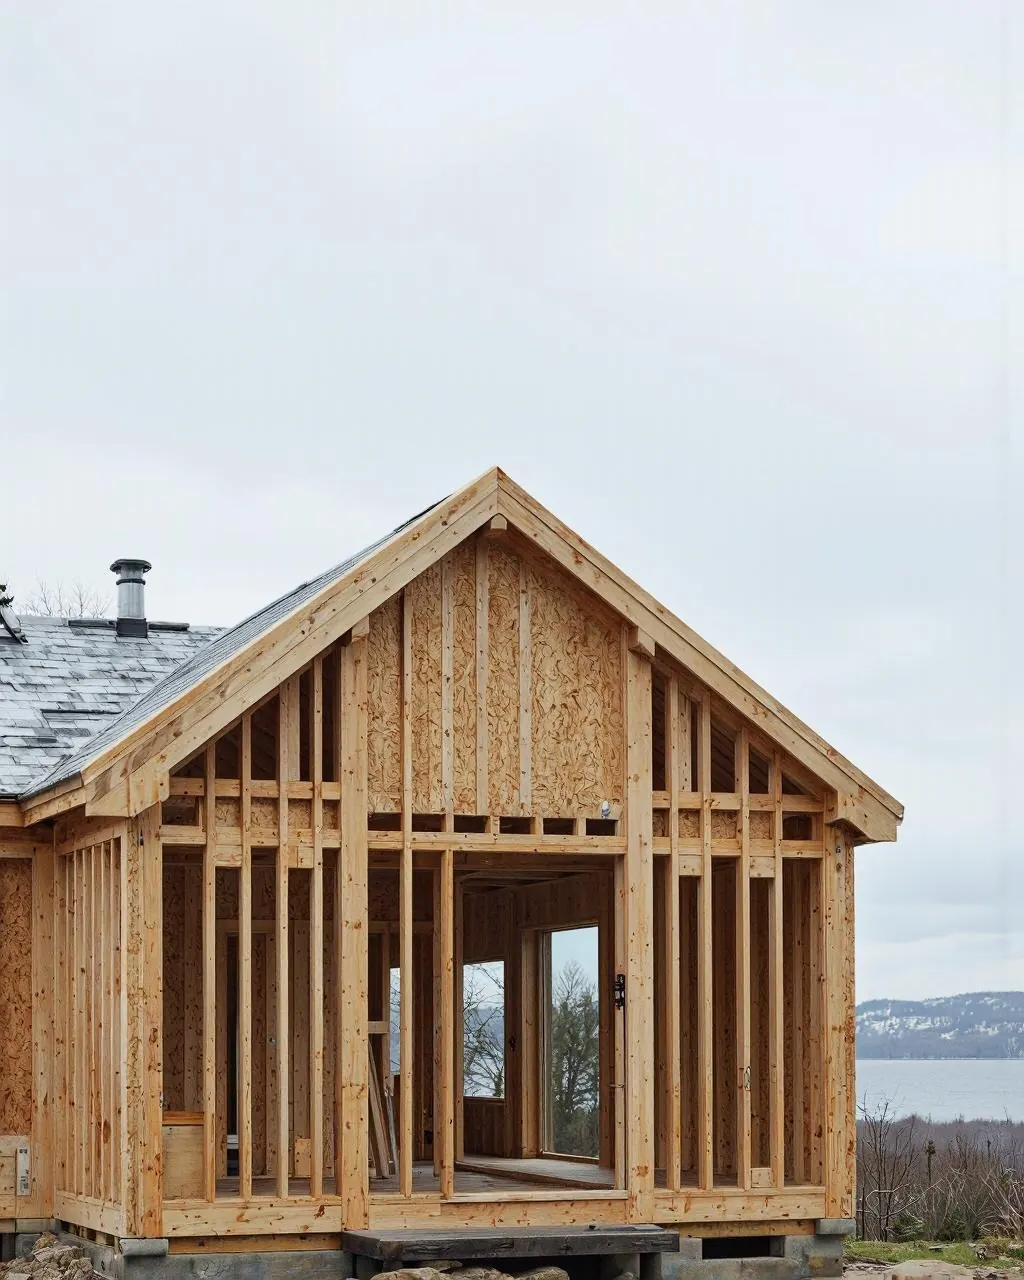
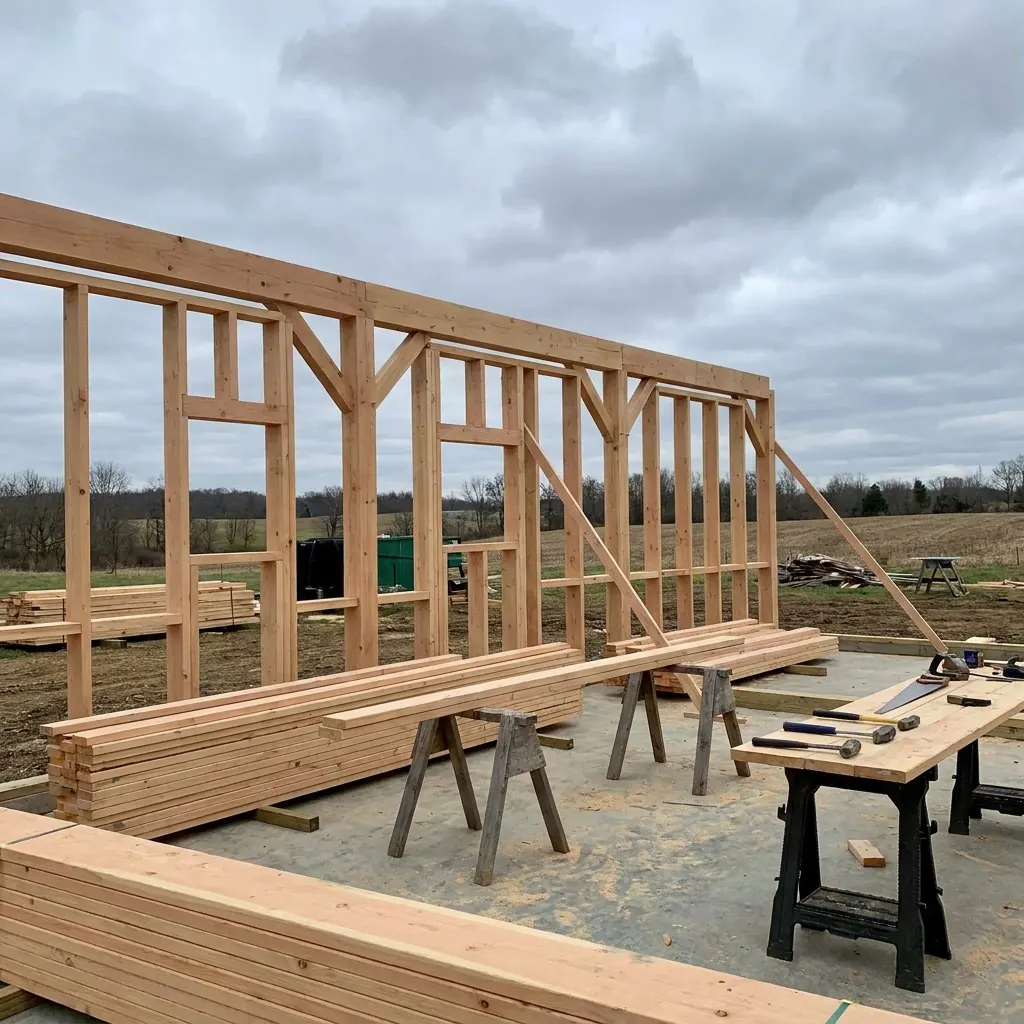
  1. A timber wall frame taking shape, with the next beams ready on the trestles

    Materials chosen to last

    C24 structural timber, stone wool, OSB/3 sheathing and a ventilated facade — as documented in our CE technical description. The facade finish depends on the house line.

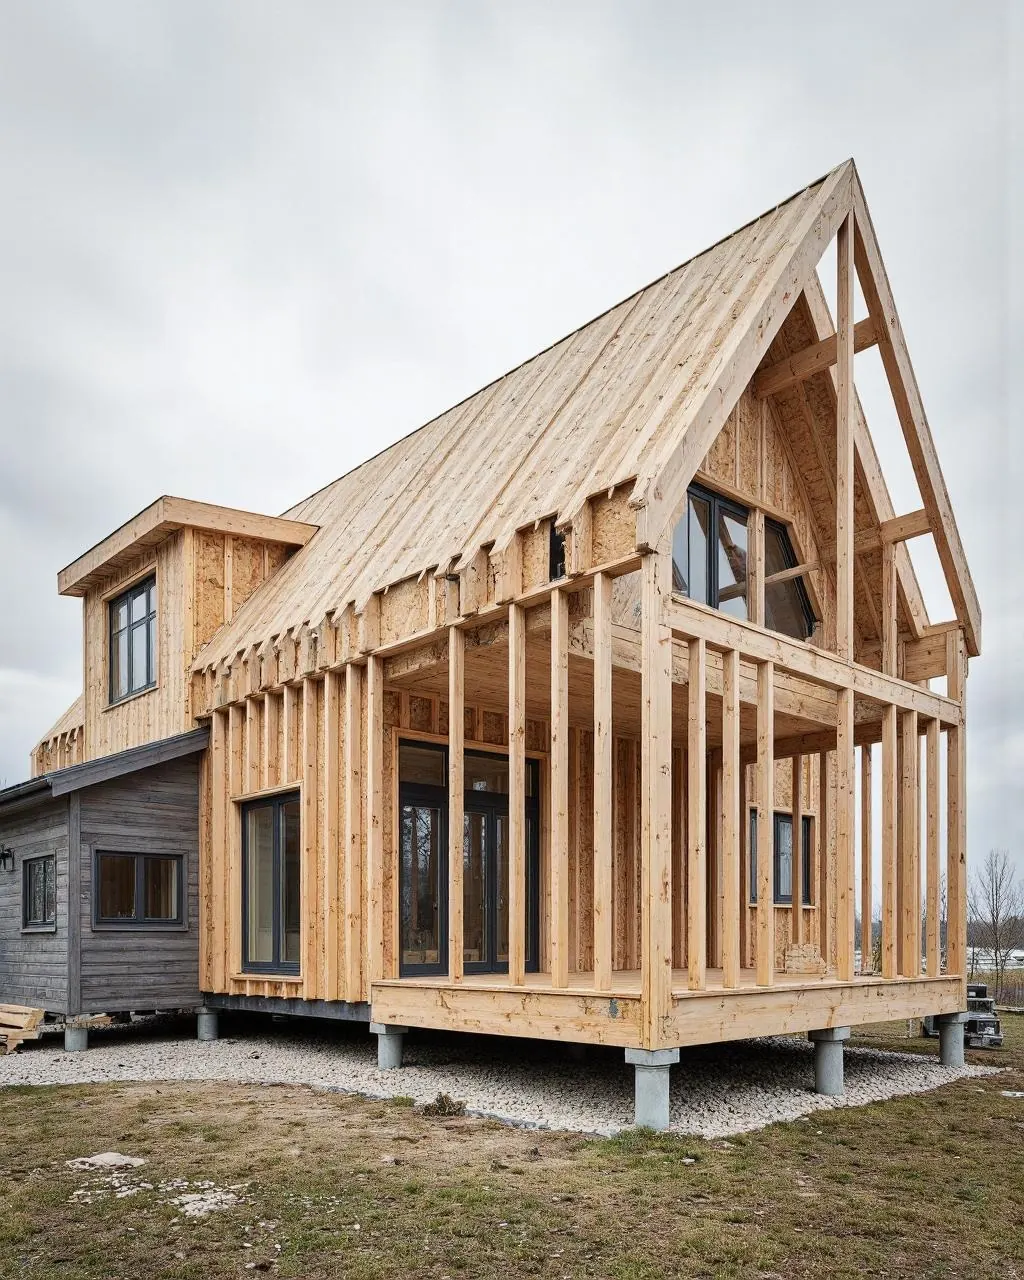
  2. Timber frame of a gable house under construction, the gable already sheathed

    Prefabricated elements

    Wall and roof elements are produced in a dry, controlled environment by an experienced team — independent of weather and season.

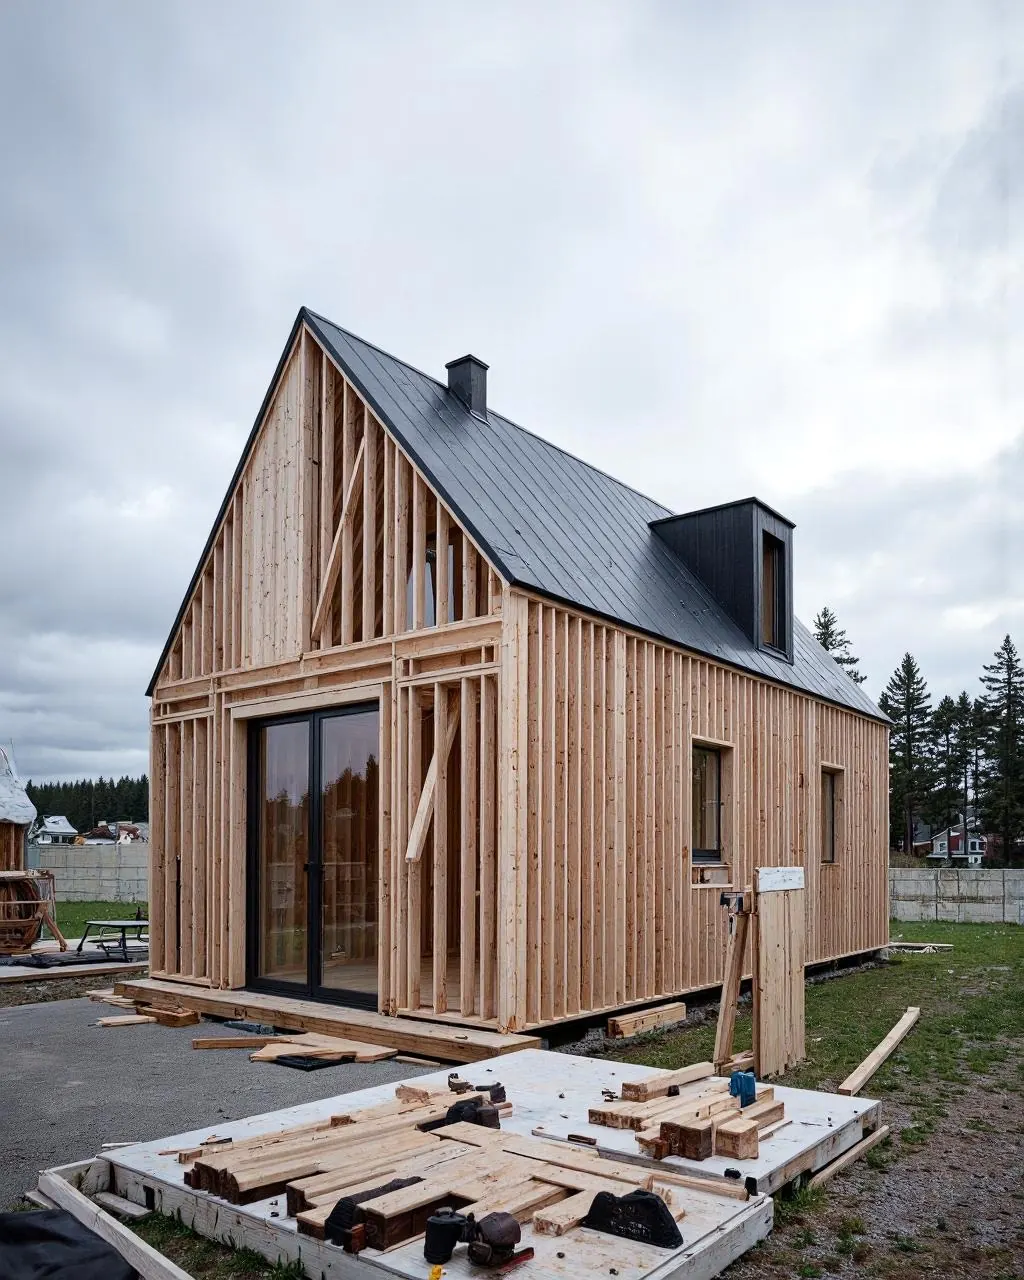
  3. Timber frame with rafters and the first windows fitted, before the sheathing

    Quality checks at every stage

    Structure, insulation, installations and finishes are inspected before the next stage begins, and once more before handover.

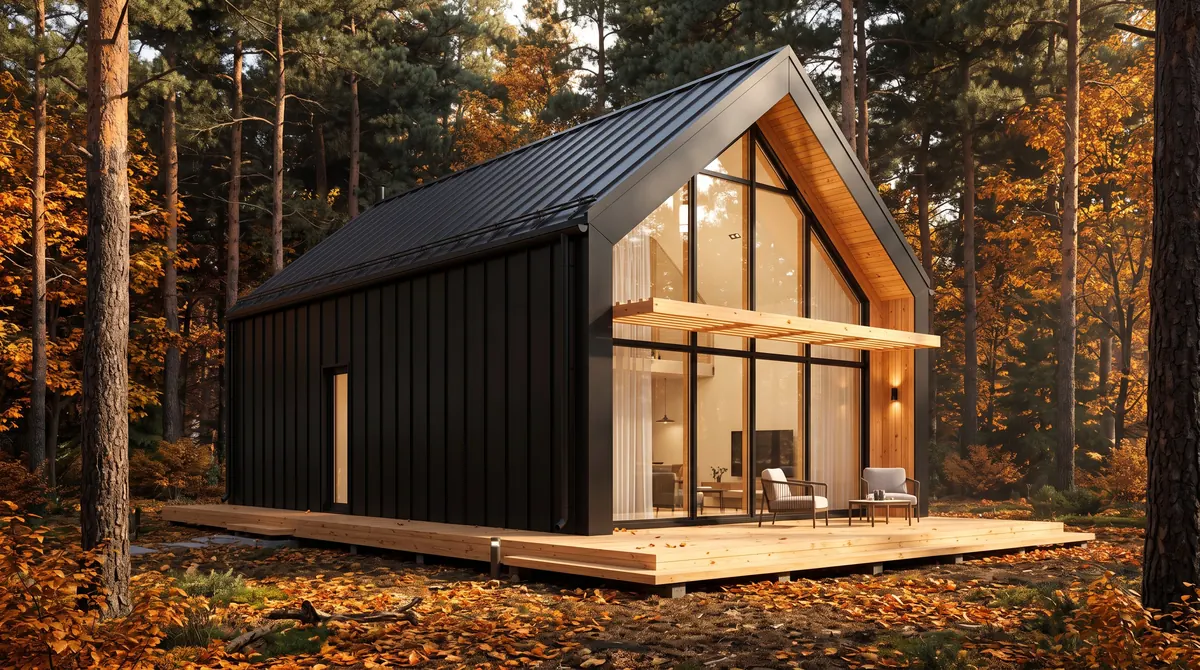
  4. Timber house under construction: walls clad, roof covered, materials ready on site

    Transport & assembly — free

    We bring your house to your plot and assemble it on the prepared foundation. Transport and assembly are included in the price.

The process

From the first conversation to moving in

Five clear steps and one point of contact. You always know what happens next.

  1. Step 1

    Consultation

    We listen first: where will the house stand, how will you use it and what matters most to you? House, size and budget — without obligation.

  2. Step 2

    Planning & offer

    You receive a tailored offer with layout, facade colour, extras, price and schedule — with the option to pay 40 % up front and the rest in instalments.

  3. Step 3

    Production

    Once you sign, we plan the details and produce your house in controlled conditions. We keep you informed at every milestone.

  4. Step 4

    Transport & assembly

    We bring your house to your plot and assemble it on the prepared foundation — free of charge.

  5. Step 5

    Aftercare

    After handover we remain your contact for questions, maintenance advice and service.

Indicative build time, depending on the house and its size: approx. 10 to 30 weeks, plus transport and assembly. The exact schedule is part of your offer.

Plan your house in the configurator
Where our houses can stand

On your plot, anywhere in Europe

We deliver to Germany, Austria, Switzerland and across the EU. Before anything is built, we check the plot, access for transport and the local rules together with you.

  1. Your own plot

    In town, in a village or on the edge of the forest — as a family home or a second home.

  2. Countryside & forest

    A quiet retreat in nature — the A-frame and the modern house feel especially at home here.

  3. Mountains & lakesides

    Holiday homes with a view — insulated for every season.

  4. Holiday & rental parks

    Several houses for glamping, holiday parks or rental projects — we plan them together with you.

Delivery across Europe — every plot is assessed individually.

Delivery across Europe

Danube Modular at a glance

  • 20 House versions — 5 houses in 4 sizes
  • 40–350 m² Living space per house
  • 7 Languages — DE · EN · HR · SI · IT · SV · FR
  • Europe Free transport & assembly
Your new home

Your dream home is waiting

Get in touch today — we will advise you personally and prepare a free, no-obligation proposal with price and delivery time.