Timber-frame construction, layer by layer
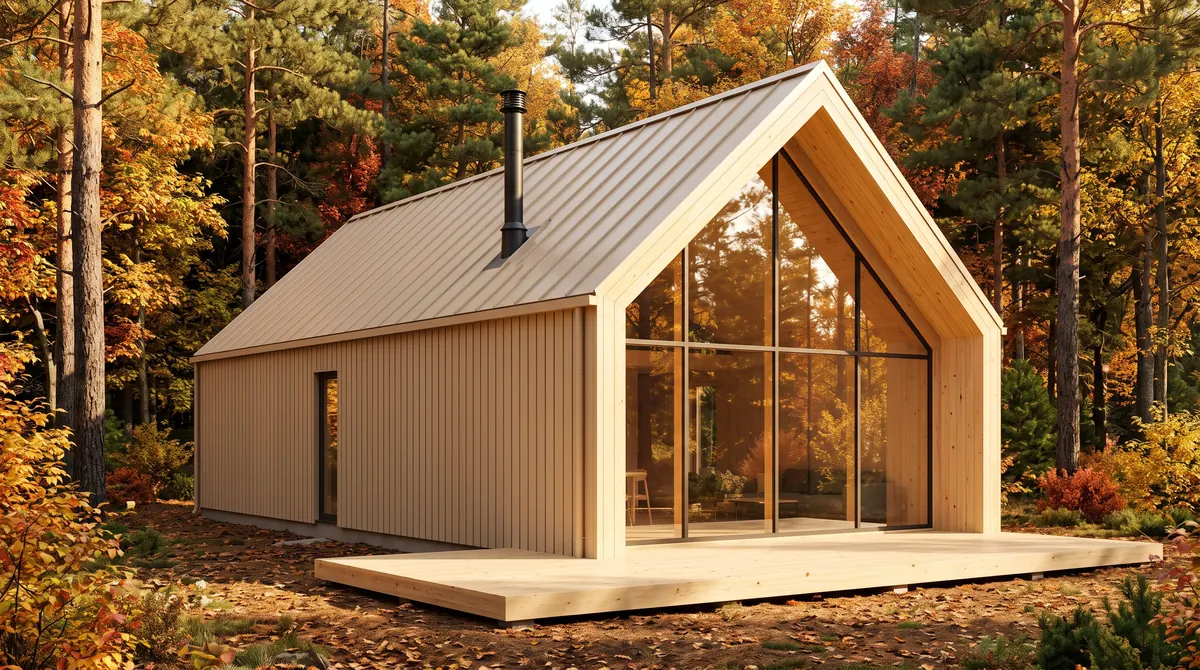
Our modular houses are built from prefabricated timber-frame panels. Here you can see the reference build-up of the exterior wall and the roof, as documented in our CE technical description — the roof and facade finish depend on the house line.
The wall build-up
The reference build-up of our exterior wall, as documented in the technical description of our CE certification — shown with the metal facade of the reference house. The facade finish depends on the house line and is specified in your offer. Layers from inside (1) to outside (9):
- Plasterboard 12.5 mm
- Timber frame, C24 studs 50 × 150 mm 150 mm
- Stone wool insulation, within the frame 150 mm
- OSB/3 sheathing 12 mm
- Horizontal battens with additional insulation 50 mm
- Vertical battens — ventilation gap 50 mm
- Total thickness
- approx. 275 mm
- U-value, exterior wall (calculated)
- approx. 0.22 W/m²K
- Austrian requirement (OIB guideline 6): max. 0.35 W/m²K
- Structural timber
- C24, studs 50 × 150 mm at 625 mm centres
- Certification
- CE certificate
The roof build-up
The reference build-up of a gable roof from our CE technical description: the ceiling follows the rafters, and the roof is insulated, ventilated and covered with metal roofing. The roof shape and covering depend on the house line — the bungalow and the villa have a flat roof — and are specified in your offer. Layers from inside to outside:
- Plasterboard 12.5 mm
- Rafters, C24, 100 × 150 mm 150 mm
- Stone wool insulation, within the frame 150 mm
- OSB/3 sheathing 12 mm
- Roof underlay, diffusion-open < 1 mm
- Counter-battens — ventilation 50 mm
- Roof battens 40 mm
- Total thickness
- approx. 265 mm
- Structural timber
- C24
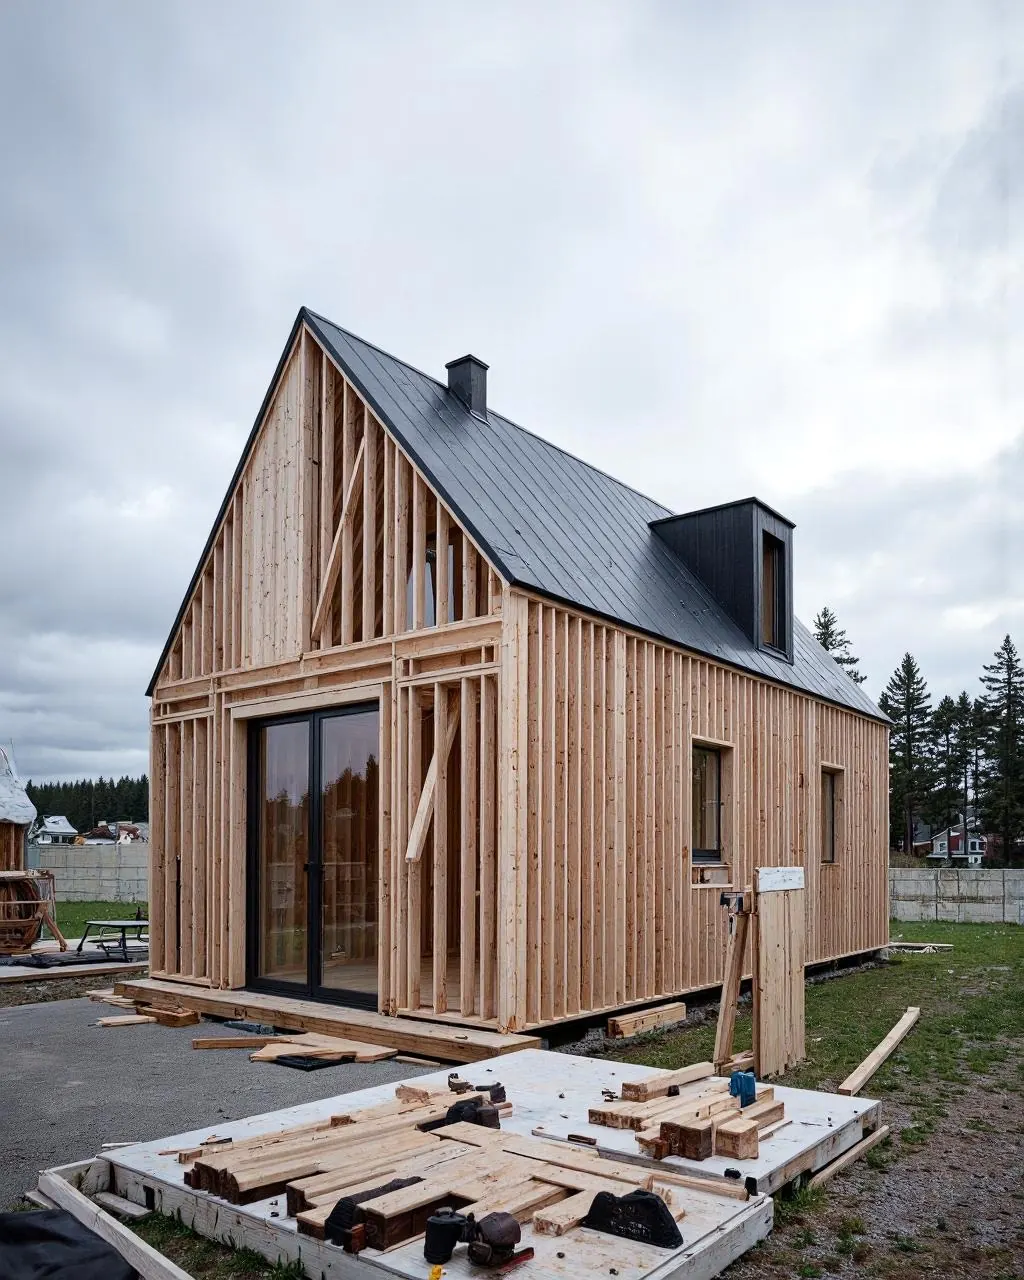
Timber frames taking shape
Walls and roof are assembled as a timber frame, sheathed with OSB and insulated with stone wool before the facade goes on.
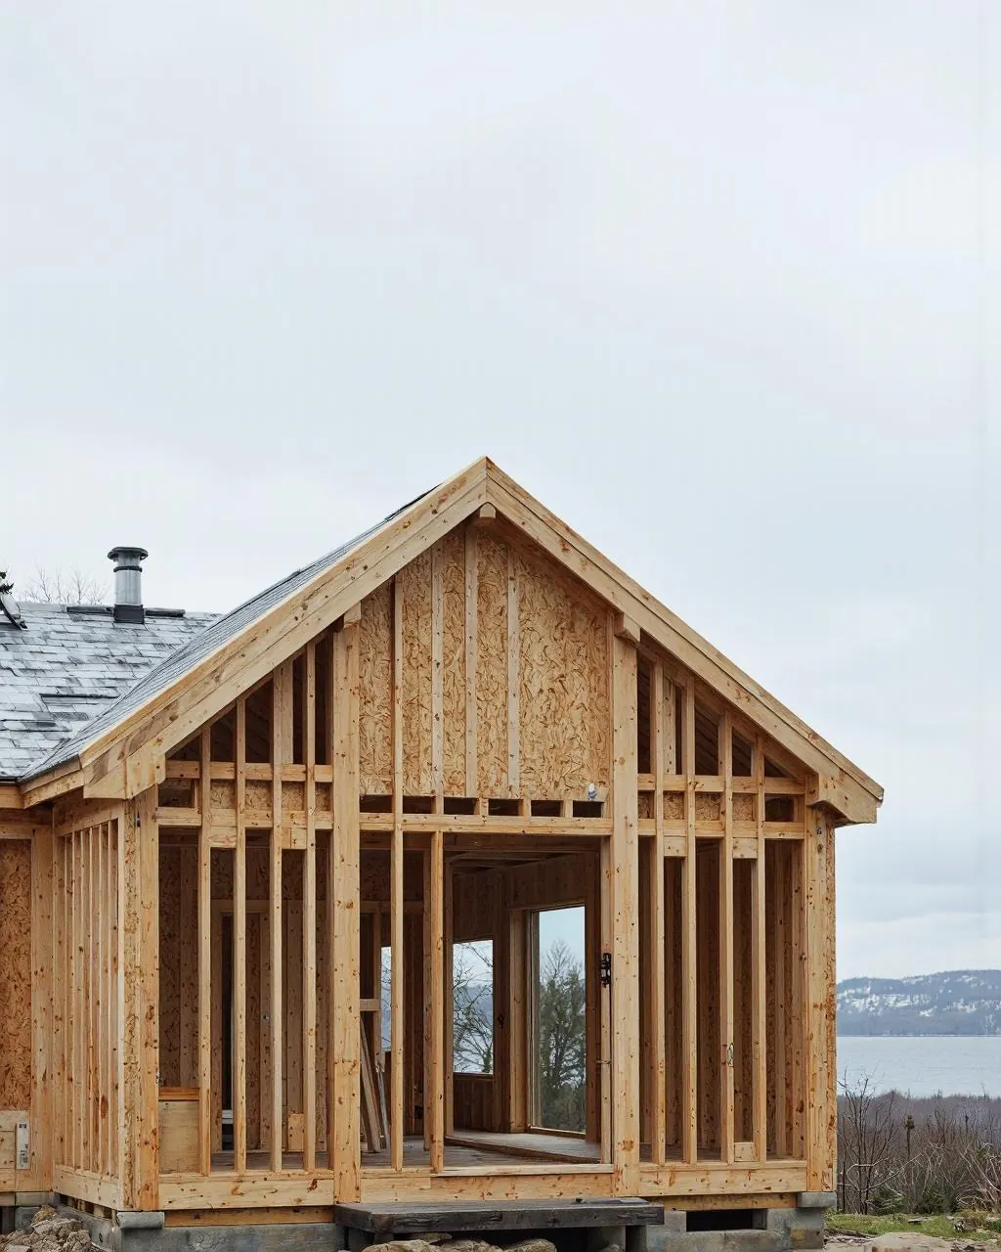
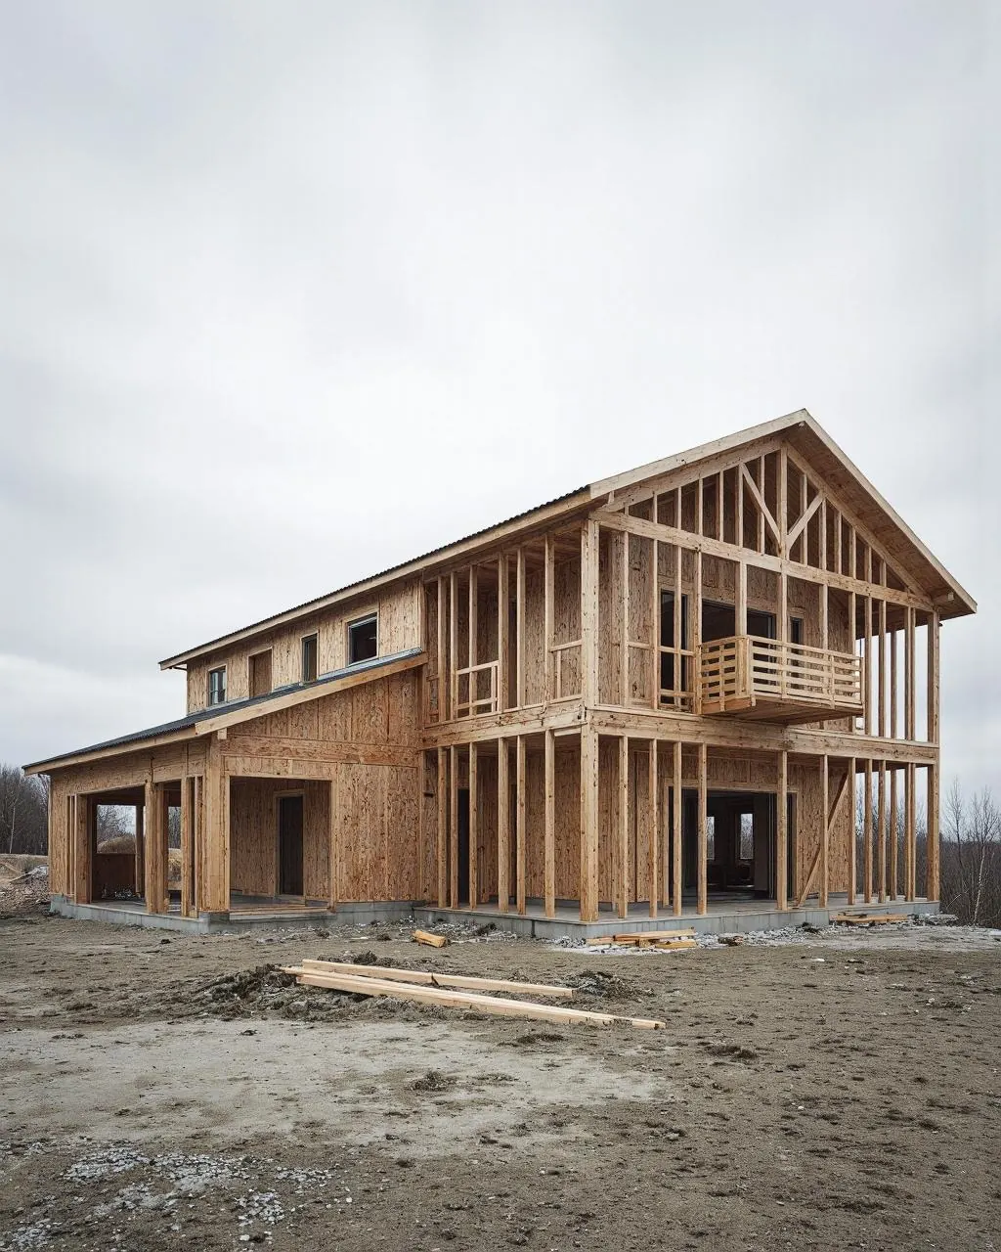
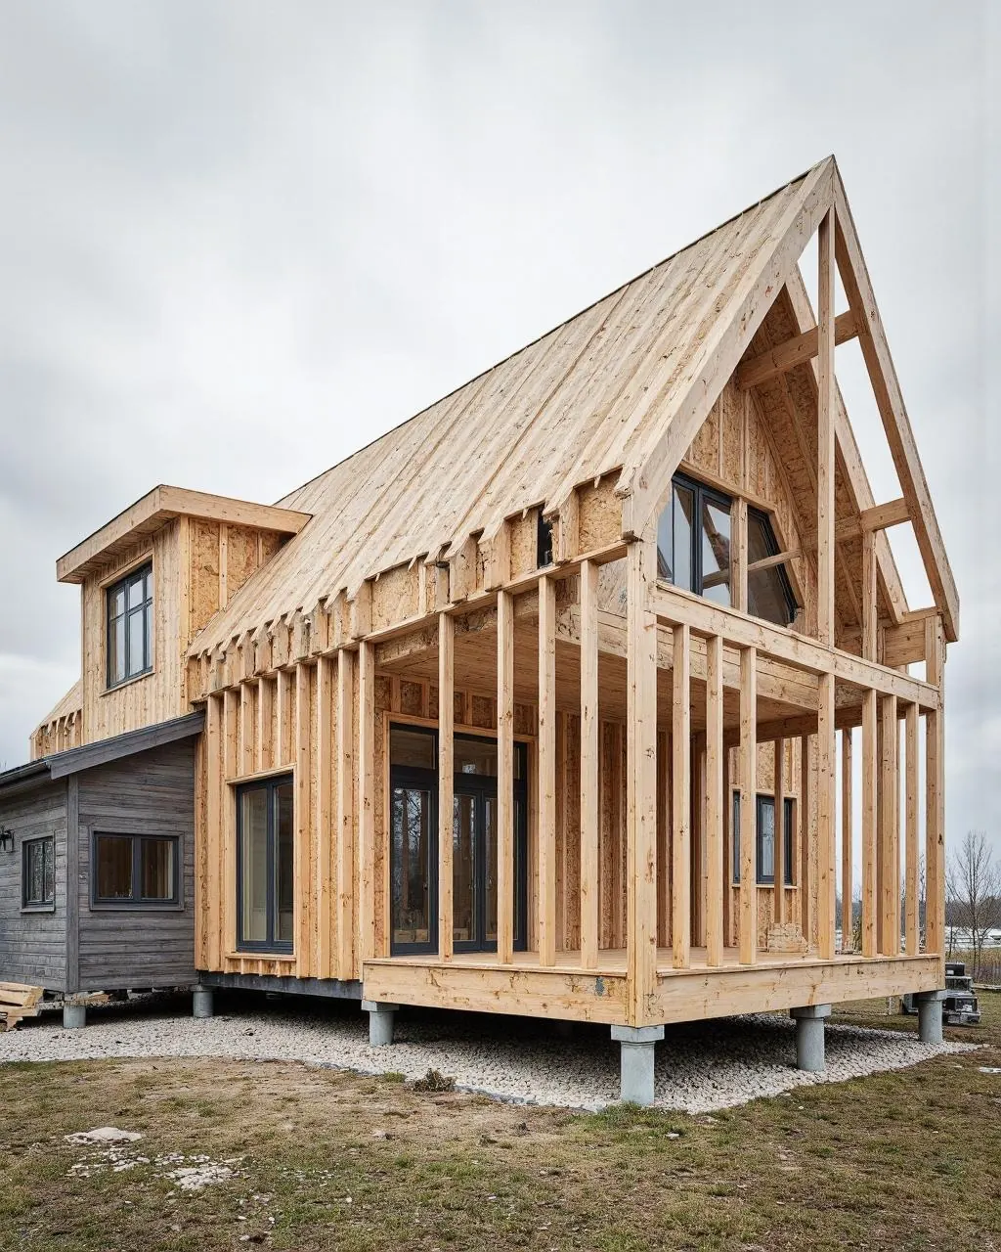
The values describe the reference build-up from the technical description of our CE certification; U-values are calculated values. The roof and facade finish depend on the house line. The exact specification of your house — including the structural calculation for your location — is part of your offer.
Your dream home is waiting
Get in touch today — we will advise you personally and prepare a free, no-obligation proposal with price and delivery time.
- +387 65 20 10 20
- office@danubemodular.com
- Mon–Fri 08:00–16:00 (CET)