FD-60
Modern and functional
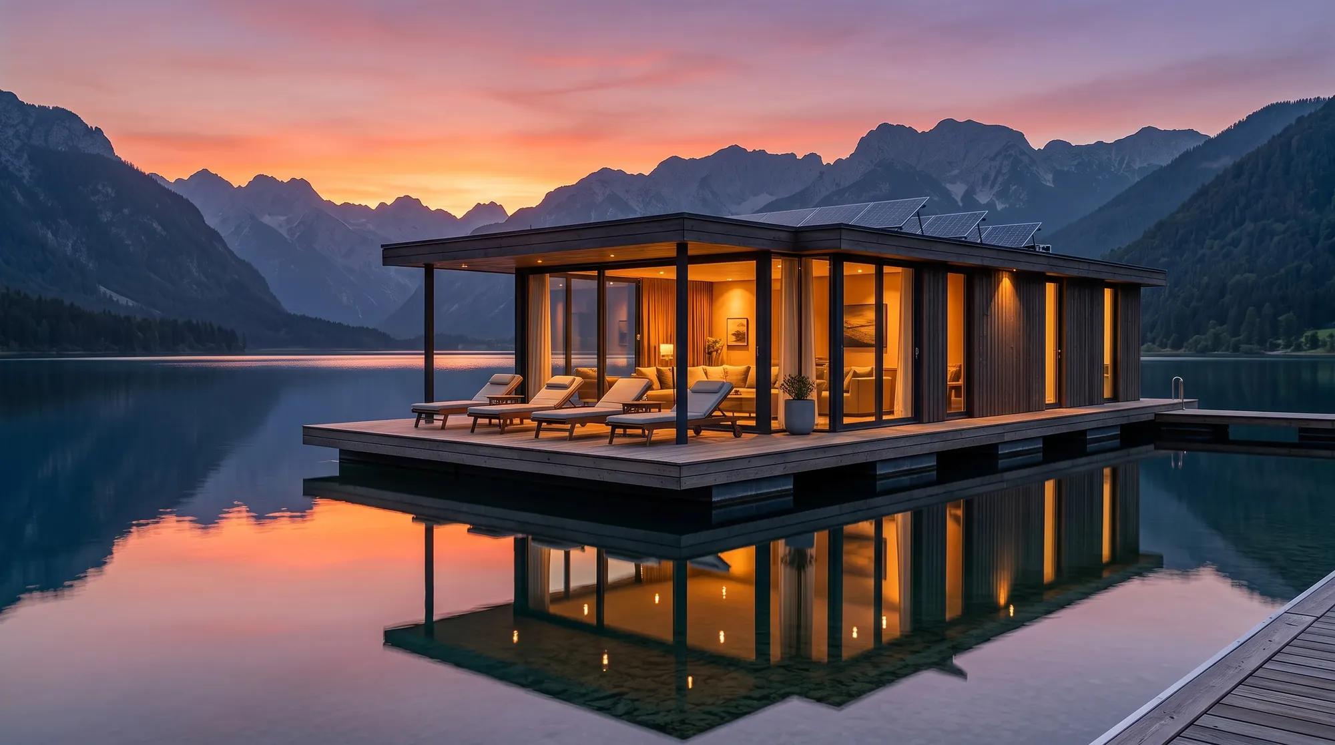
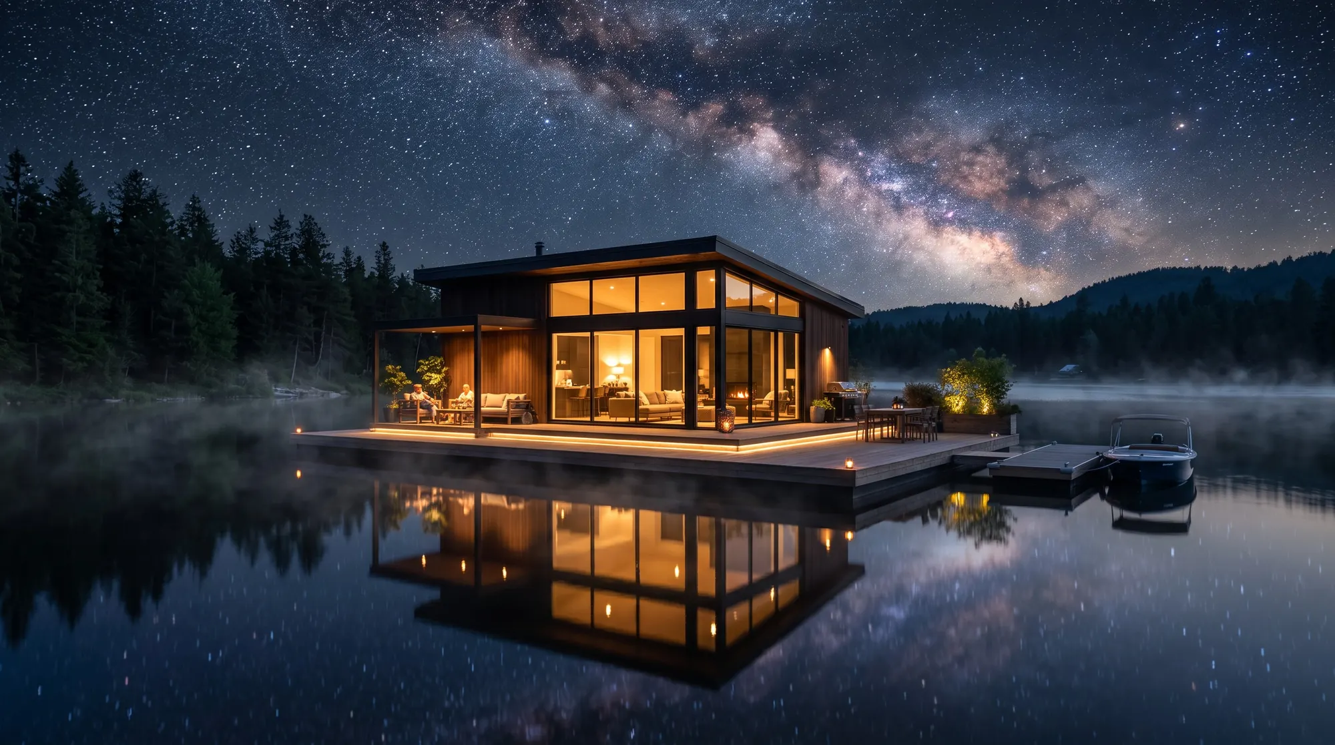
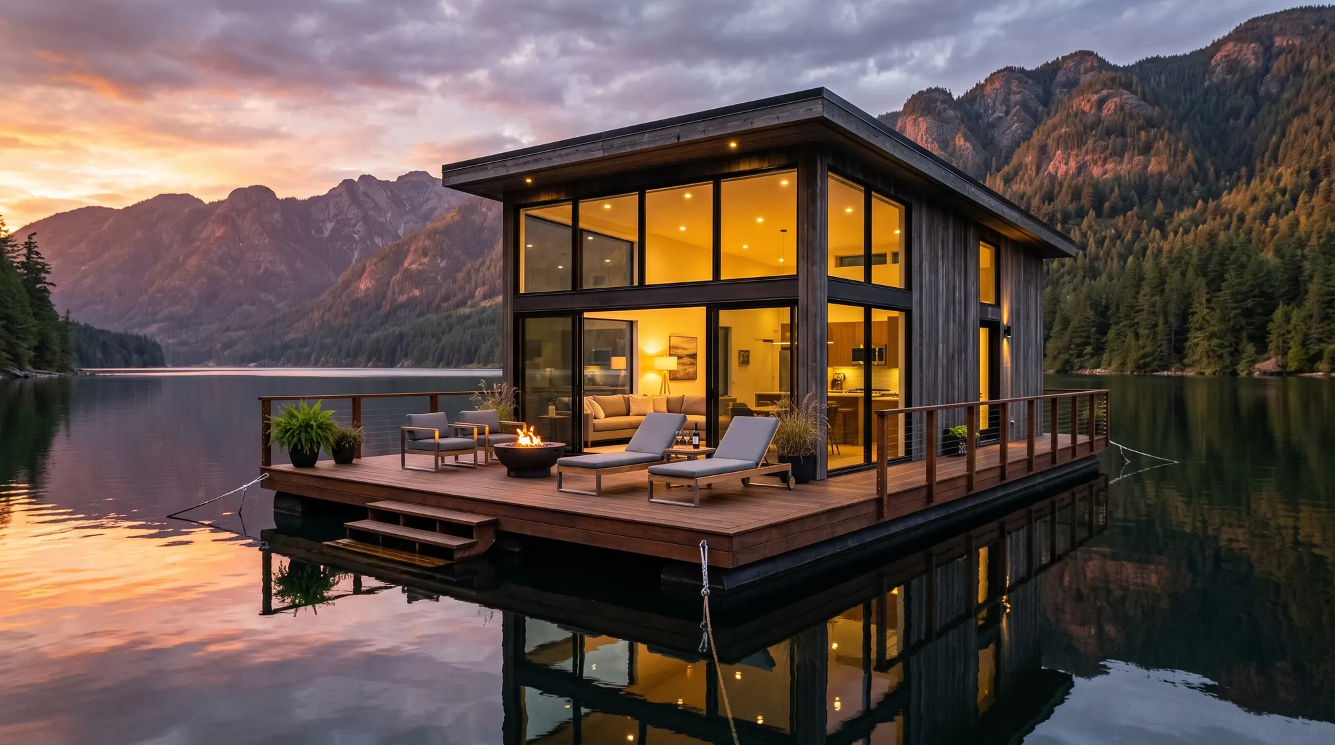
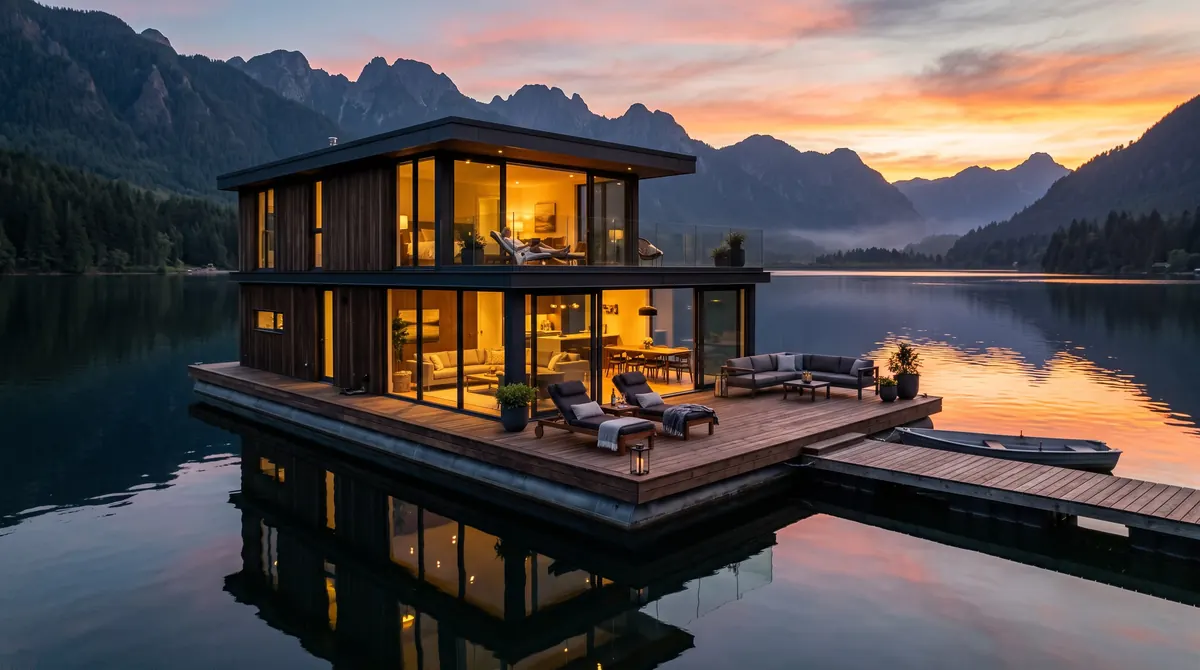
A full home in 60 m²: bright living area, separate bedroom and a generous terrace on the water.
Key facts about the FD-60
- Living area
- 60 m²
- Bedrooms
- 1
- Bathrooms
- 1
- Sleeps
- 4
- Platform
- 14.0 × 6.0 m
- Indicative build time
- 16–18 weeks
From €119,000
Starting prices excl. VAT, transport and installation.
20-year warranty on your floating house
About the FD-60
The FD-60 is a complete home in 60 m². A bright living and dining space with a fitted kitchen faces the terrace through generous glazing, while the bedroom and bathroom sit quietly at the other end of the house.
There is room for up to four people — for example with a sofa bed in the living area — so the FD-60 works equally well as a holiday home, a rental unit or a comfortable base for longer stays. If you need more privacy, the two-bedroom layout adds a second, separate bedroom.
Like every Fortuna Domus house it is fully insulated, triple-glazed and heated by an efficient air-to-water heat pump, so it stays comfortable well beyond the summer season.
Highlights
- Open living, dining and kitchen area facing the terrace
- Separate bedroom with walk-in wardrobe
- 24 m² terrace directly on the water
- Optional layout with a second bedroom
Ideal for
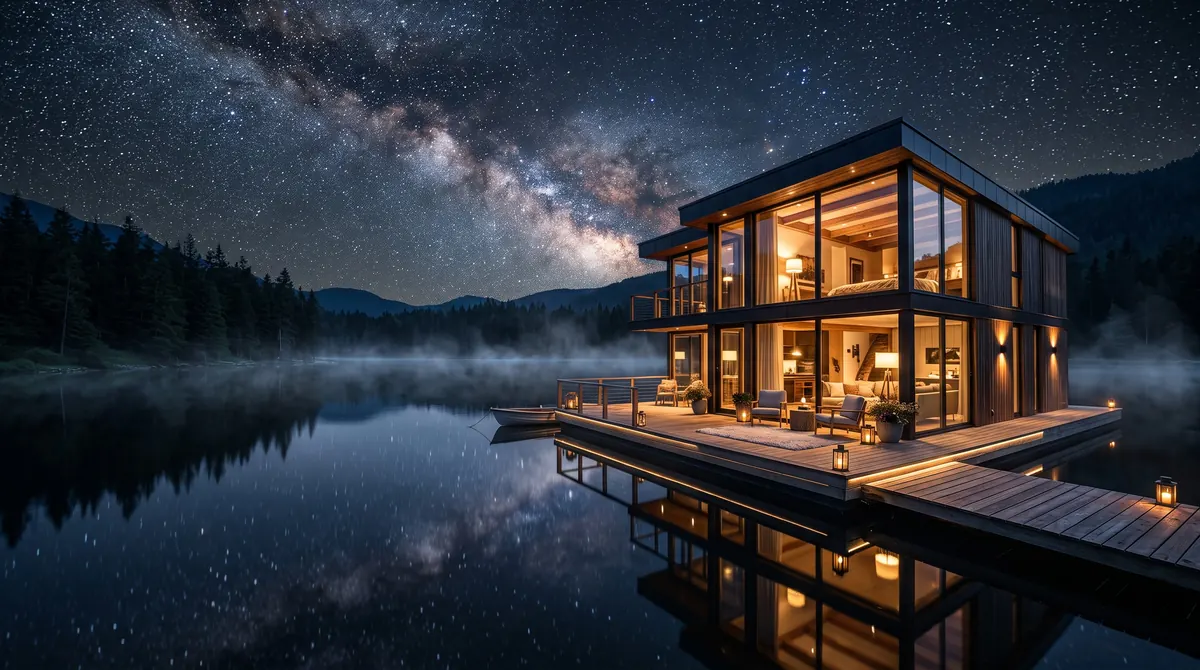
The FD-60 in pictures
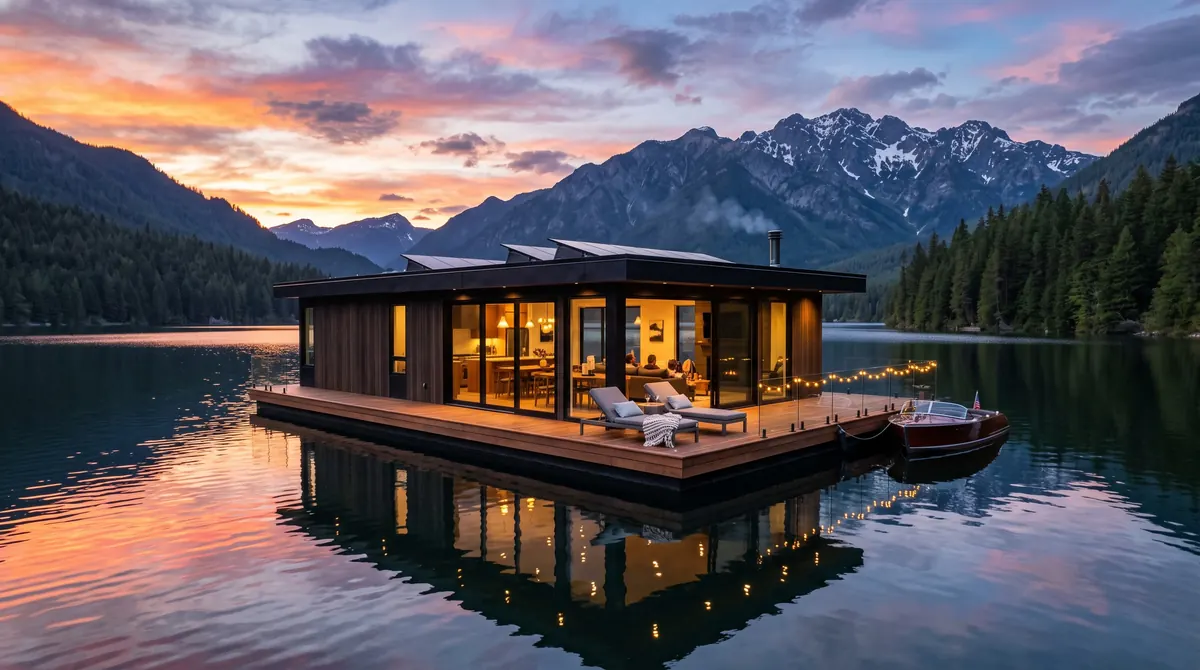
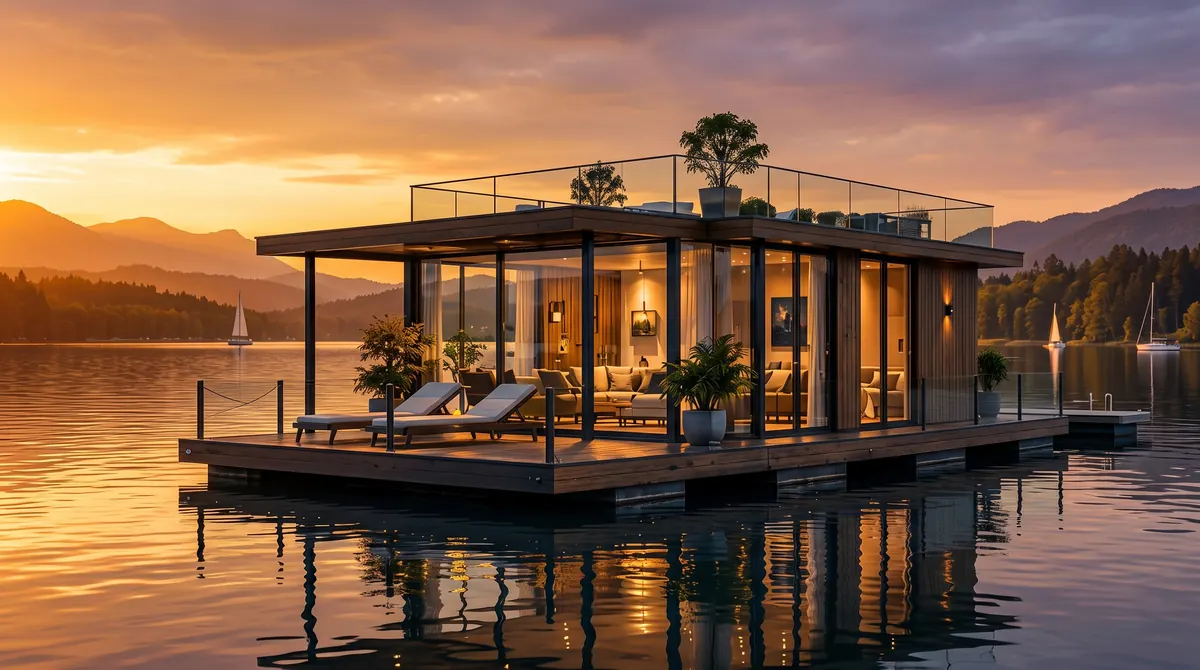
The images are visualisations. Finishes, colours and details of your house may differ and are chosen together with you.
Layouts and floor plan
Choose the layout that suits the way you live. Each plan shows the rooms with their areas and the terrace on the floating platform.
1 bedroom
Separate bedroom with living room, kitchen and bathroom.
Included in the base price
| Room | Area |
|---|---|
| Living room | 25.2 m² |
| Kitchen | 5.4 m² |
| Dining | 5.4 m² |
| Bathroom | 5.4 m² |
| Bedroom | 12.4 m² |
| Utility | 2.6 m² |
| Wardrobe | 3.6 m² |
| Total living area | 60.0 m² |
| Terrace | 24.0 m² |
Choose this layout in the configurator and add facade and equipment.
2 bedrooms
Two separate bedrooms, open living and dining area.
€4,500 on top of the base price
| Room | Area |
|---|---|
| Living room | 25.2 m² |
| Kitchen | 5.4 m² |
| Dining | 5.4 m² |
| Bathroom | 5.4 m² |
| Bedroom 1 | 9.3 m² |
| Bedroom 2 | 9.3 m² |
| Total living area | 60.0 m² |
| Terrace | 24.0 m² |
Choose this layout in the configurator and add facade and equipment.
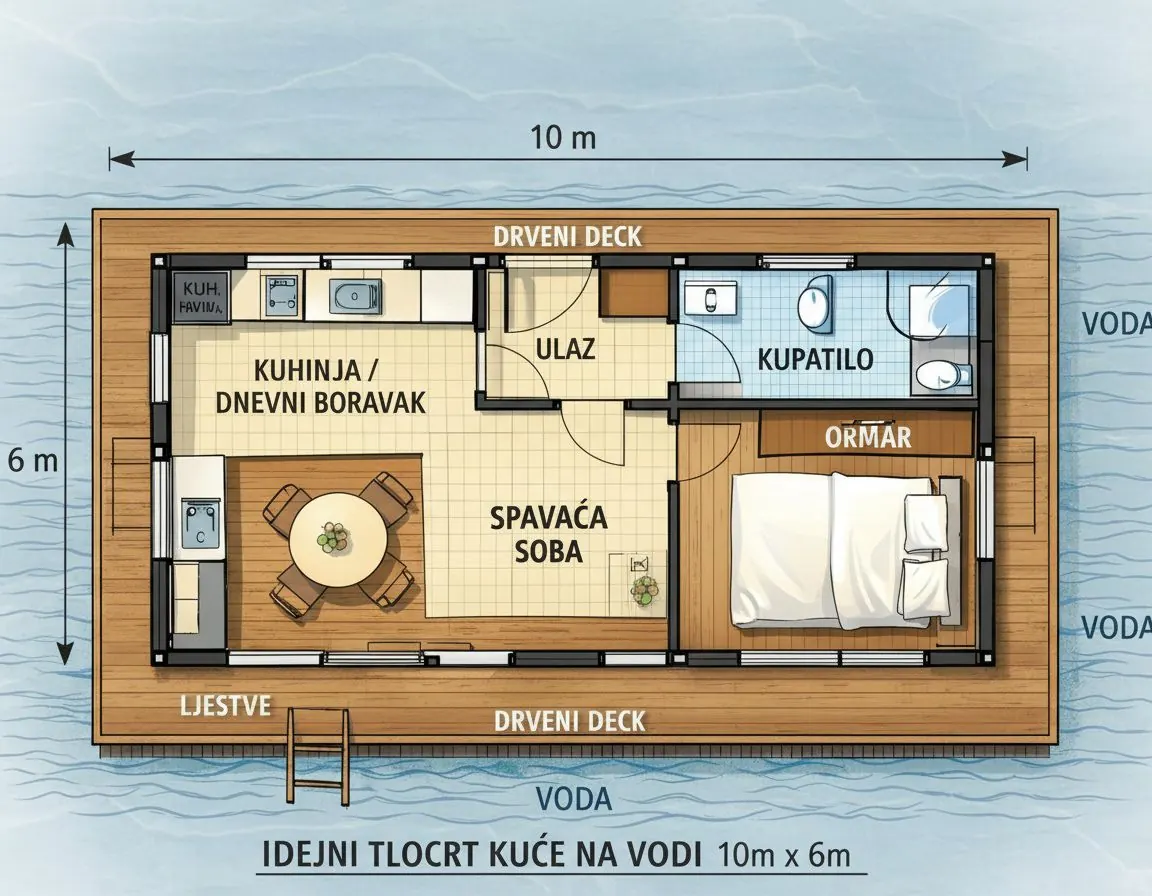
Concept sketch
The first hand-drawn concept of the FD-60 (labels in Bosnian) — the starting point for its floor plan.
Open the concept sketchTechnical specifications
The key facts about construction, energy and equipment of the FD-60.
Dimensions
| Platform (length × width) | 14.0 × 6.0 m |
|---|---|
| House footprint | 10.0 × 6.0 m |
| Living area | 60 m² |
| Terrace | 24 m² |
| Clear ceiling height | 2.6 m |
| Height above water | 3.6 m |
| Draught | 0.6 m |
| Weight, fully fitted | approx. 34 t |
Structure & floating base
| Floating base | Hot-dip galvanised steel pontoon |
|---|---|
| Buoyancy | Closed-cell floats in sealed modules |
| Wall construction | Insulated timber frame |
| Roof | Flat roof, ready for a green roof or solar panels |
| Facade cladding | Nordic larch (more facades in the configurator) |
| Mooring | Reinforced mooring points for chains or guide piles |
| Certification | CE certificate |
Building envelope
| Wall insulation | 180 mm |
|---|---|
| Roof insulation | 220 mm |
| Floor insulation | 140 mm |
| Insulation materials | Mineral wool in walls and roof, rigid insulation in the floor |
| Windows | Triple-glazed, aluminium frames |
| Glazing U-value (Ug) | 0.6 W/m²K |
| Terrace doors | Aluminium panoramic sliding doors |
Energy & building services
| Heating & hot water | Air-to-water heat pump |
|---|---|
| Heat pump output | 5 kW |
| Heat distribution | Low-temperature radiators; underfloor heating optional |
| Ventilation | Heat-recovery ventilation (MVHR) |
| Hot-water tank | 200 l |
| Power supply | Shore connection, 400 V three-phase |
| Solar power | Solar-ready: conduits and space for an inverter |
| Lighting | LED lighting throughout |
Water & wastewater
| Fresh water | Shore mains connection or on-board tank |
|---|---|
| Fresh-water tank (optional) | 800 l |
| Wastewater | Shore sewer connection or holding tank with pump-out |
| Holding tank (optional) | 1,500 l |
| Frost protection | Insulated, frost-protected supply lines |
Interior
| Kitchen | Fitted kitchen with induction hob, oven, dishwasher and fridge-freezer |
|---|---|
| Bathrooms | Walk-in shower, wall-hung WC and vanity unit |
| Flooring | Engineered oak; large-format tiles in bathrooms |
| Walls & ceilings | Painted plasterboard with natural timber accents |
| Interior doors | Flush doors with concealed frames |
Terrace & outdoor
| Decking | Thermo-treated timber |
|---|---|
| Swim ladder | Stainless steel, included |
| Terrace railing | Glass railing available as an option |
Specifications reflect the current standard design and may be refined as the design develops. Your offer lists the exact specification of your house.
What is included
Included as standard
Every FD-60 is delivered as a turnkey house with:
- Floating base with reinforced mooring points
- Insulated, weather-tight building shell with facade cladding
- Triple-glazed windows and panoramic terrace doors
- Air-to-water heat pump for heating and hot water
- Heat-recovery ventilation
- Complete electrical installation with LED lighting and shore-power connection
- Complete plumbing, ready for mains or tank connection
- Fitted kitchen with appliances
- Fully tiled bathroom with walk-in shower
- Engineered oak flooring
- Terrace decking with swim ladder
- Solar-ready roof and wiring
- CE certificate, technical documentation and operating manual
Your floating house now — paid in up to 120 monthly instalments
You don't need the whole amount up front: pay 40 % when you sign the contract and the rest in 24 to 120 monthly instalments. This applies to every model, from the FD-40 to the FD-120.
- 40 % 40 % down paymentwhen you sign the contract
- We build your houseproduction of your floating house and delivery to your location
- 60 % The rest in 24–120 monthly instalmentsyou choose the term that suits your budget
Instalment calculator
- Down payment (40 %)
- €47,600
- Remaining amount (60 %)
- €71,400
- Monthly instalment
- €595× 120 months
Indicative example without interest, based on the starting price excl. VAT. The exact payment terms are set out in your individual offer.
Ask about payment in instalments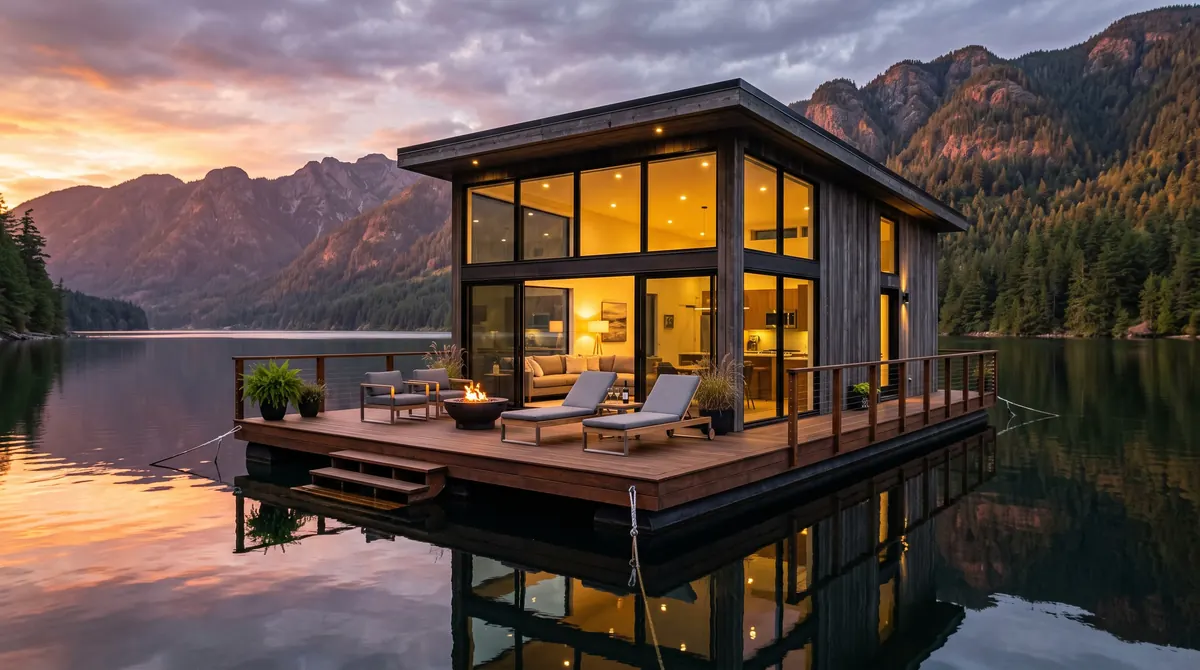
Let's plan your FD-60 together
Tell us where you would like to place your house and how you plan to use it. We will send you a free, no-obligation offer with price and delivery time.
From €119,000
Starting prices excl. VAT, transport and installation.
Prefer to talk? Call us on +387 65 20 10 20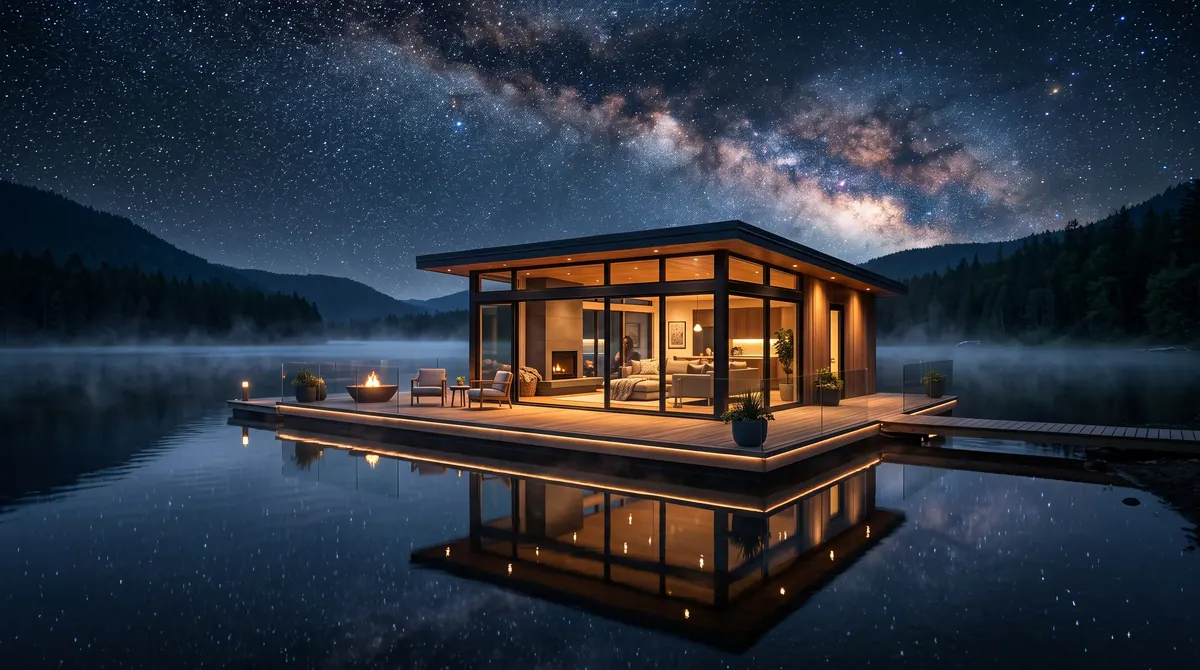
Ready to start your floating house project?
Tell us where you want to live on the water and how you want to use your house. We will prepare a free, no-obligation proposal with price and delivery time.